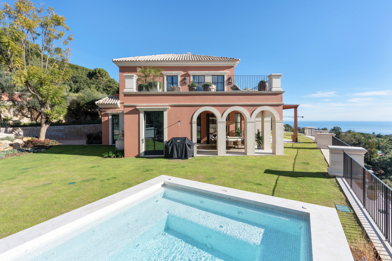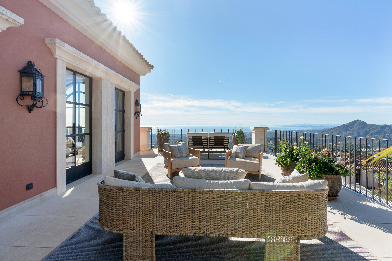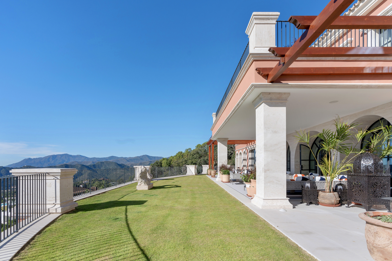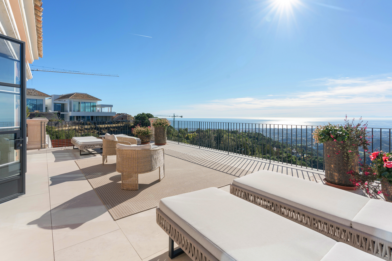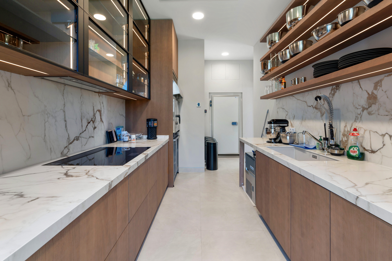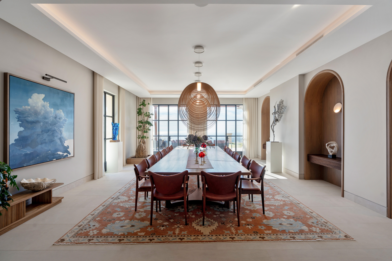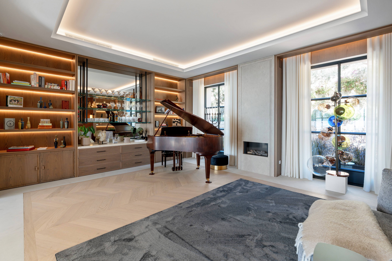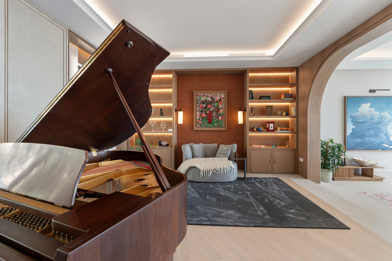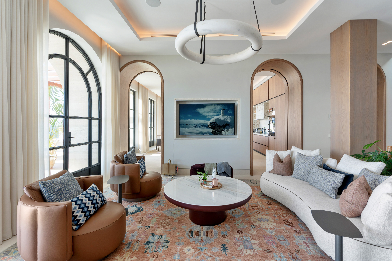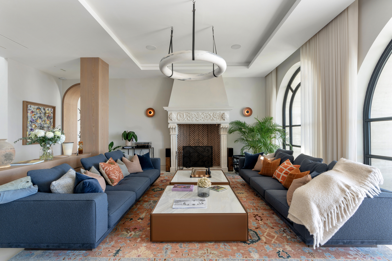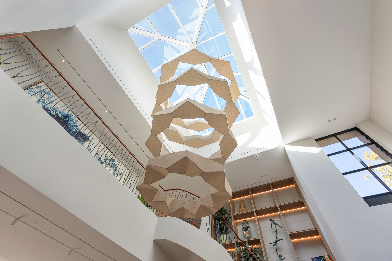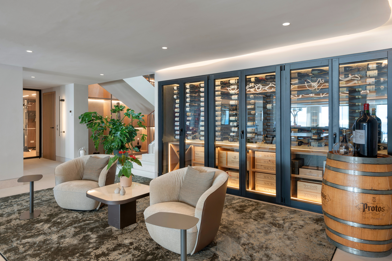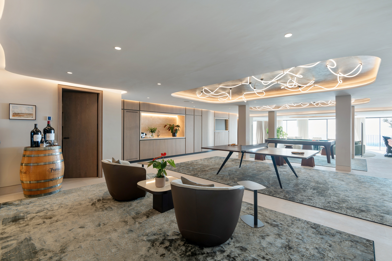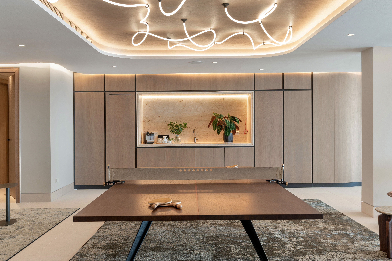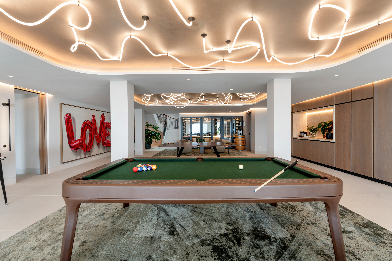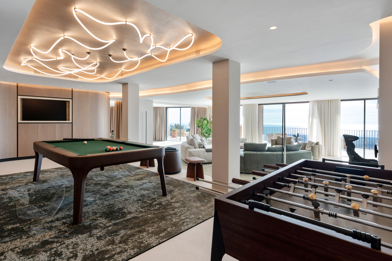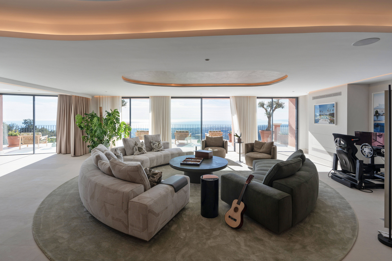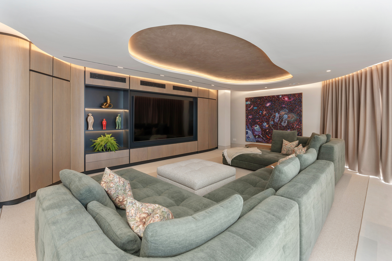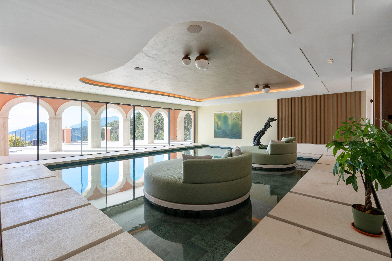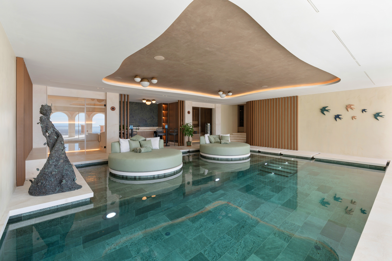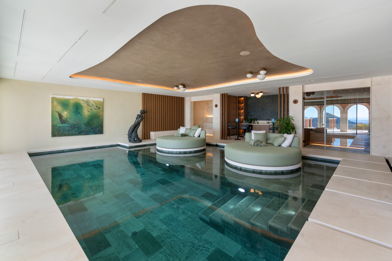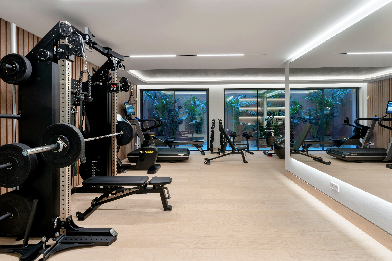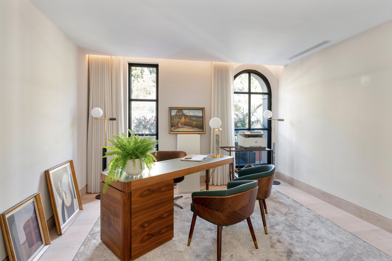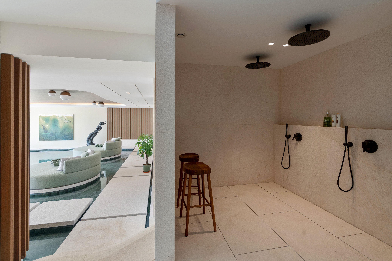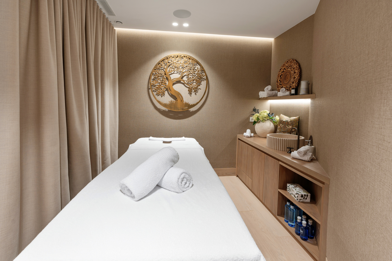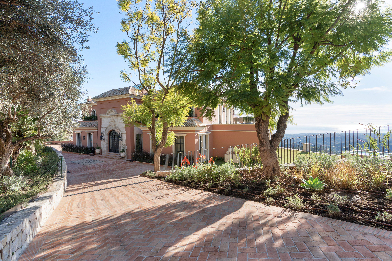

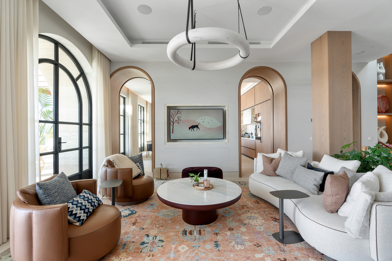
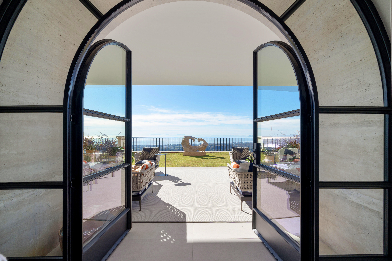
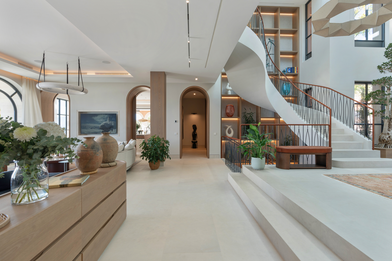
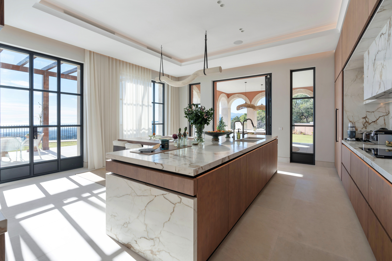
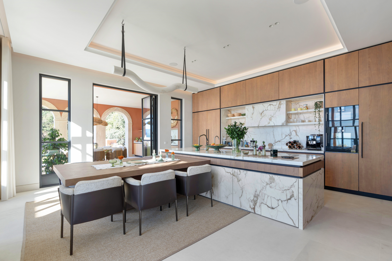
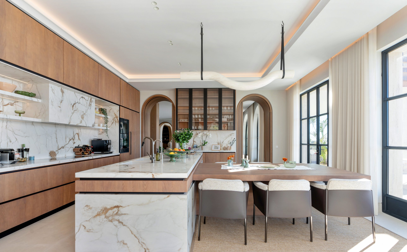
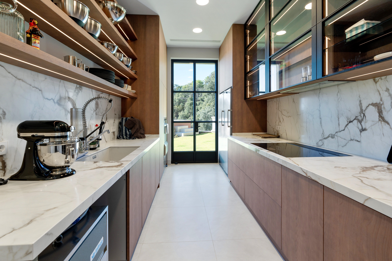
Tall double doors open into a generous entrance hall. Beside the main stairway, a bookshelf 15 metres (49 ft) tall rises through all three floors of the house, filled with books and hand-picked pieces of art. Beyond the hall, several seating groups gather around a large open fireplace, and the windows give onto wide terraces facing the sea and the mountains. The dining room seats sixteen at one table, and a bar sits close by for drinks before dinner. Everything in the house is fitted to a modern standard. The family kitchen covers breakfasts and everyday cooking. Behind it, out of sight, sits a professional catering kitchen with its own cold room, so a private chef can cook for the whole group without the work ever reaching the guests. A piano room, a study, a double bedroom with en-suite bathroom and a guest WC complete the entrance level. Downstairs, the house turns playful. There is an entertainment room with a pool table, foosball and table tennis, and a gaming station with a full racing rig with seat, wheel and pedals. A playroom for younger children and a cinema for the evenings are nearby, along with the wine cellar. The spa has an indoor pool, hammam, sauna and treatment room, and a gym sits alongside it.
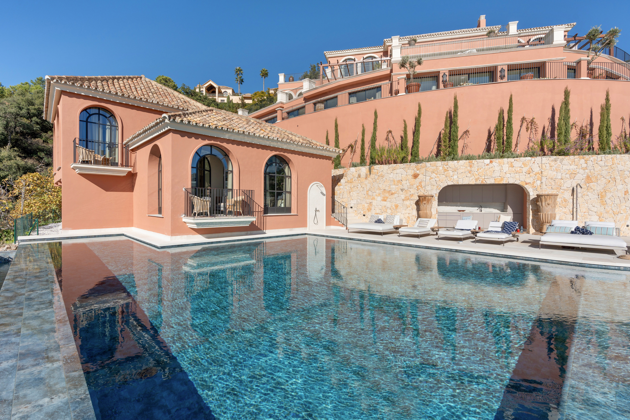
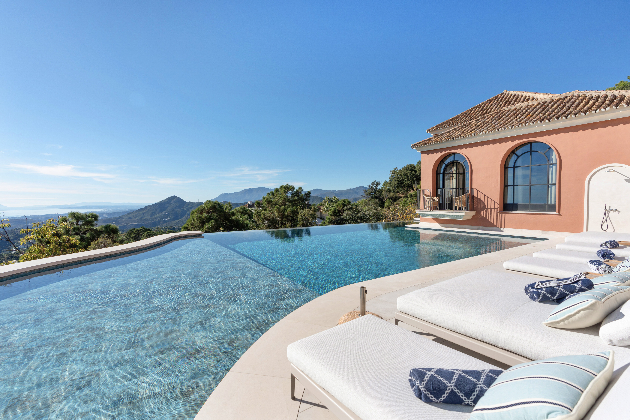
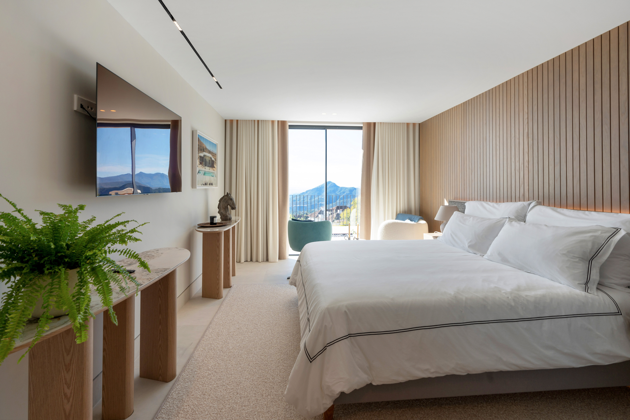
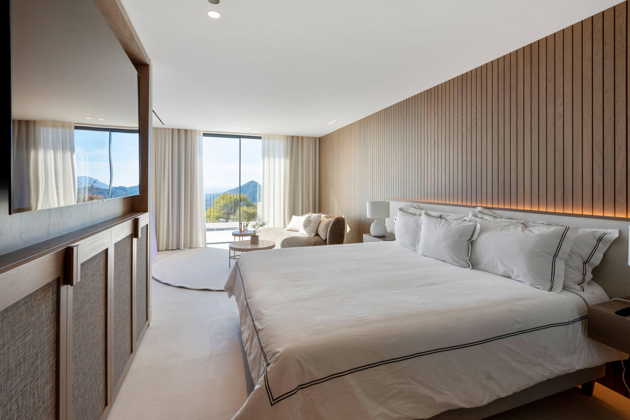
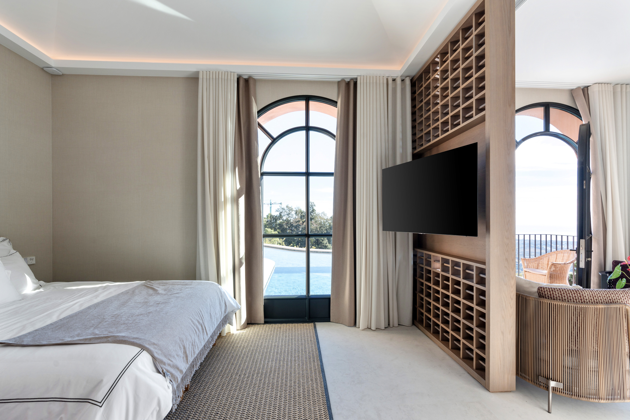
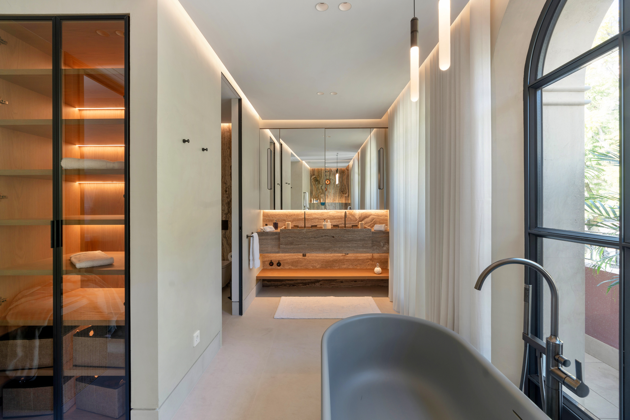
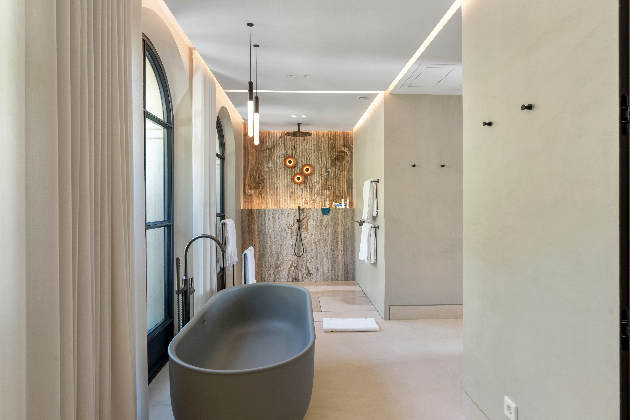
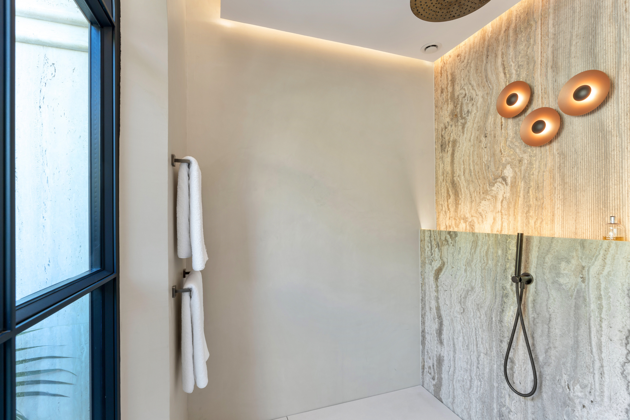
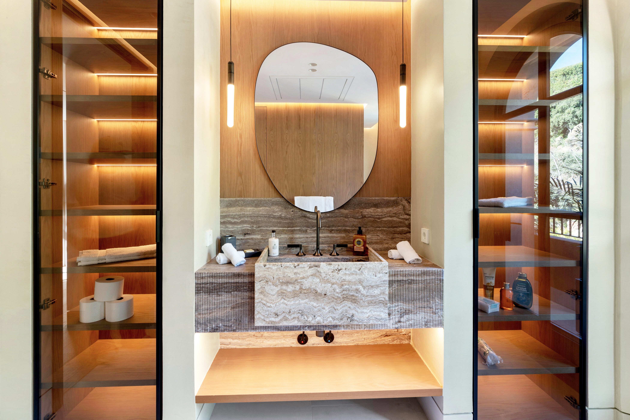
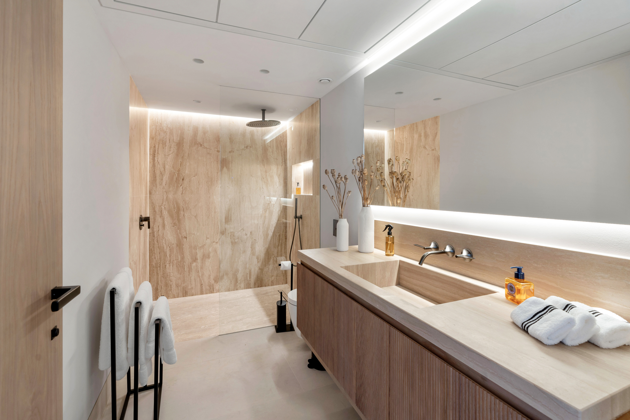
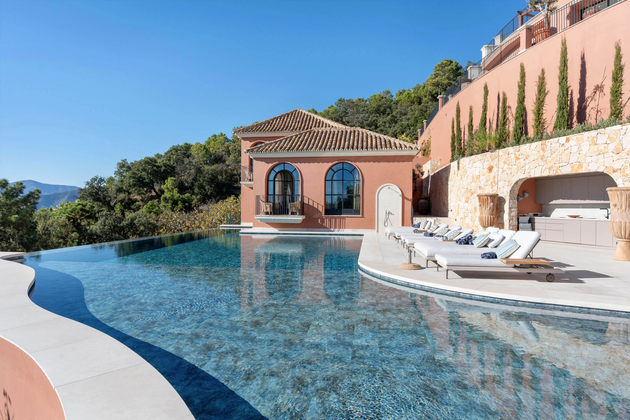
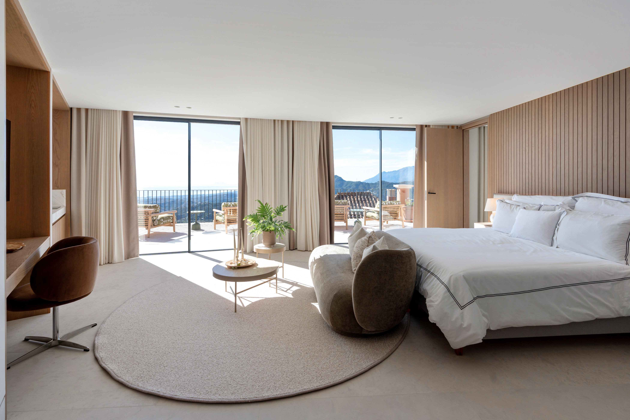
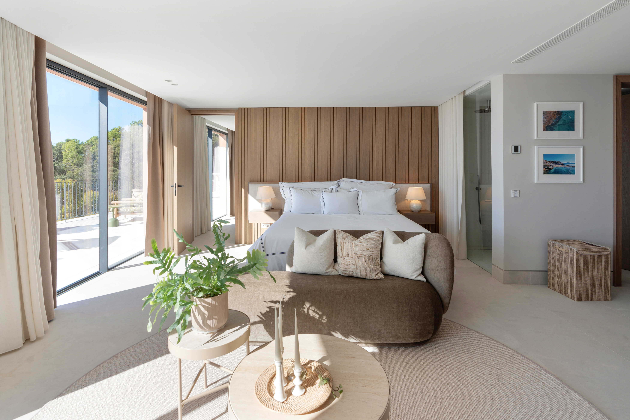
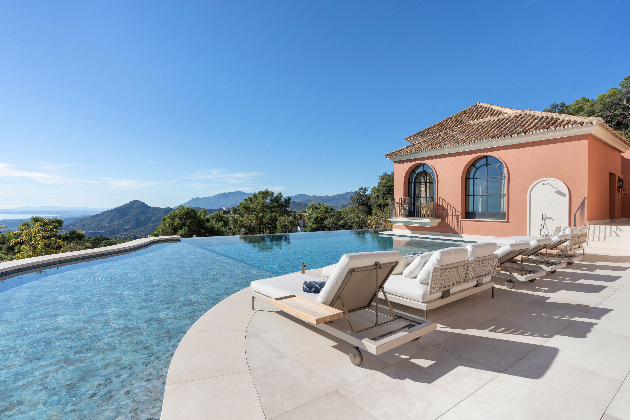
Eleven bedrooms sleep 22 guests, and every one has its own bathroom. The upper floor belongs to three master suites, each with a private terrace and its own view. On the lower level, four guest suites have king-size beds, and connecting doors between them make it easy for families to stay together. The largest of the four also has its own kitchenette. On the entrance level, a double bedroom with en-suite bathroom suits guests who prefer to stay close to the living spaces. The separate staff apartment has its own entrance, a bedroom with a double bed and en-suite bathroom, a living room and a kitchenette, so a nanny, assistant or security can stay close while everyone keeps their privacy. Two independent pool bungalows stand beside the infinity pool, each a spacious, generously proportioned house of its own. From the bed, a door opens onto a small balcony set right above the water, so the first thing you do in the morning can be a jump straight into the pool. It is one of many details that show how closely the owner has been involved in the renovation, and how much care went into it. A guest WC sits on the entrance level.
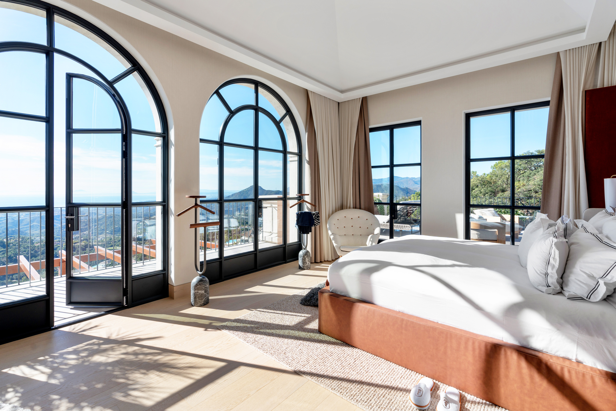
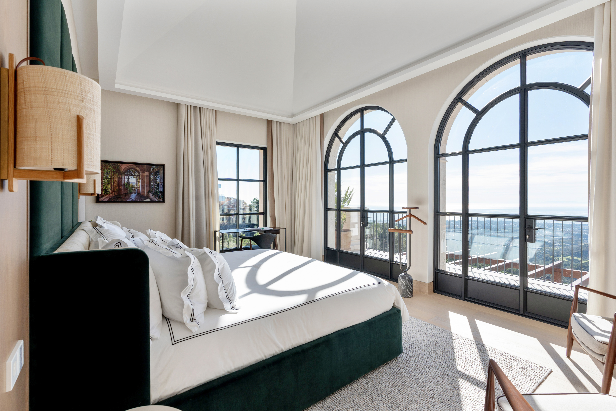
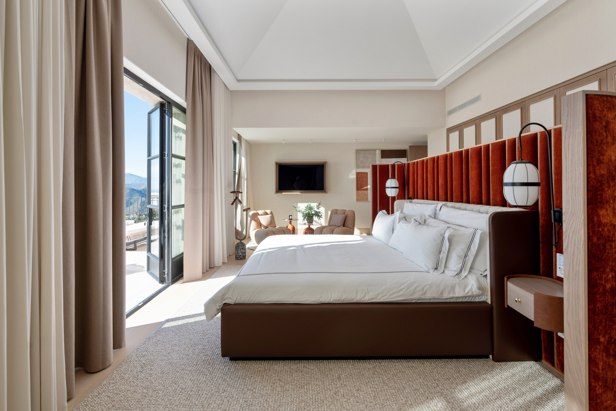
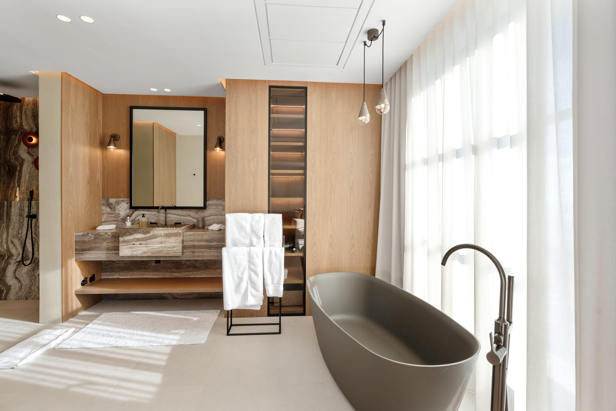
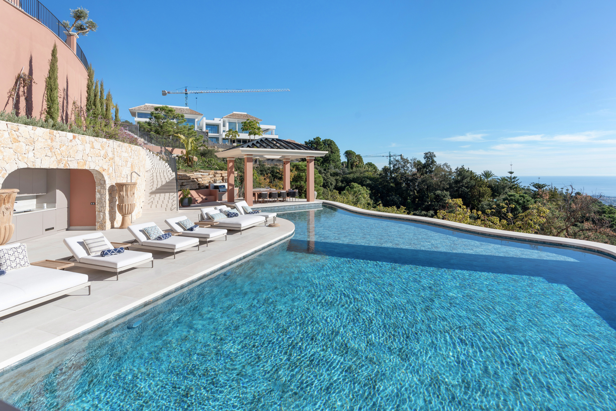
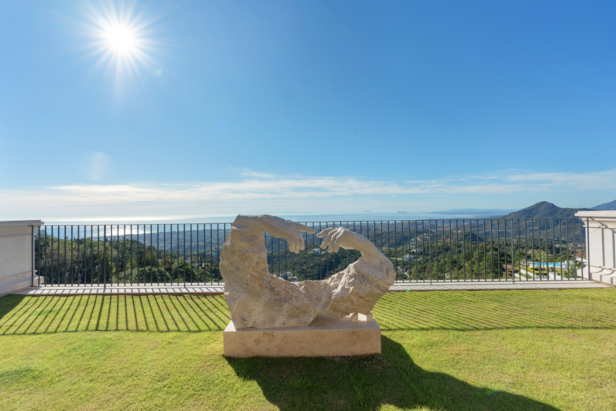
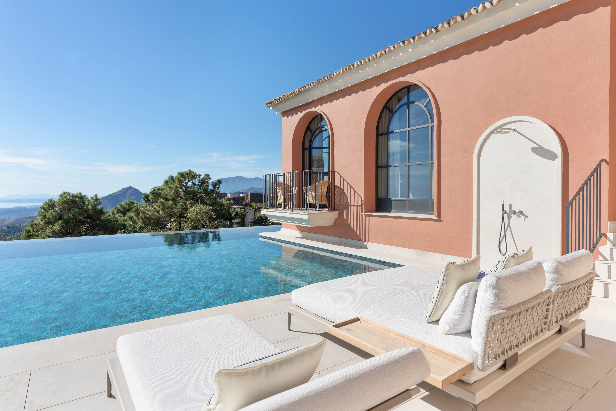
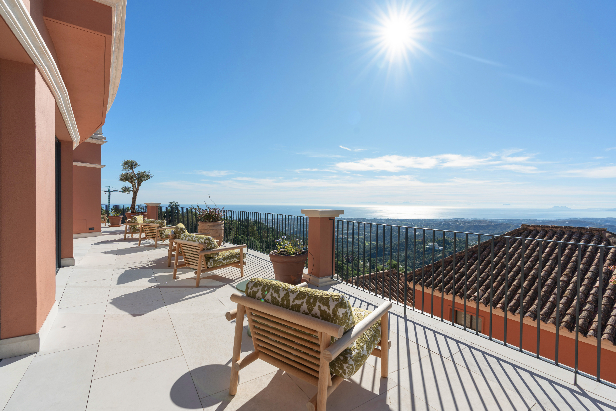
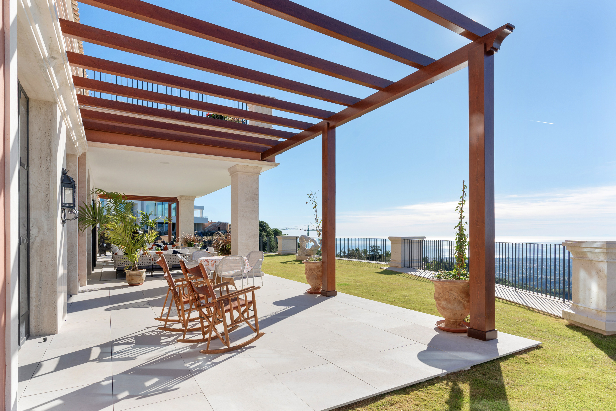
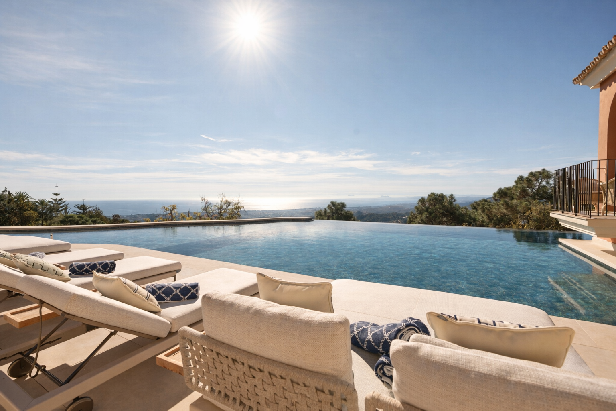
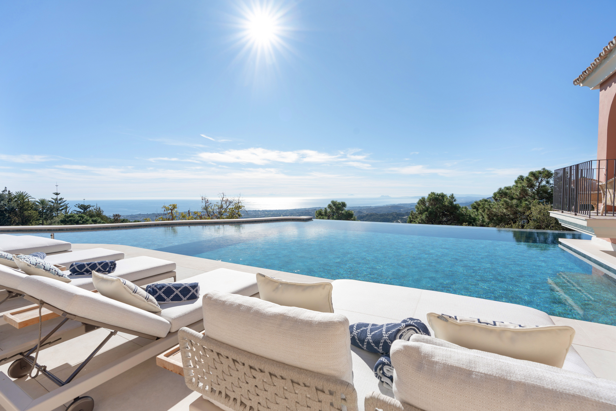
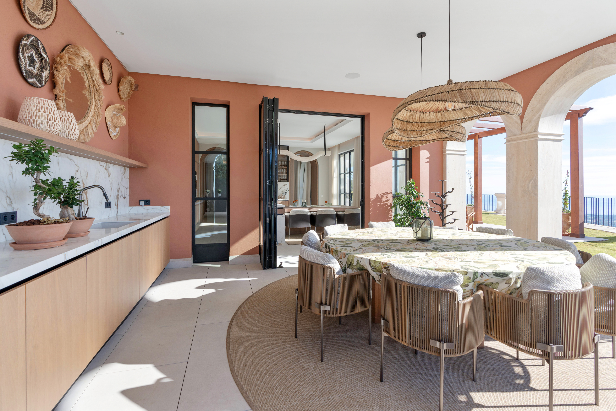
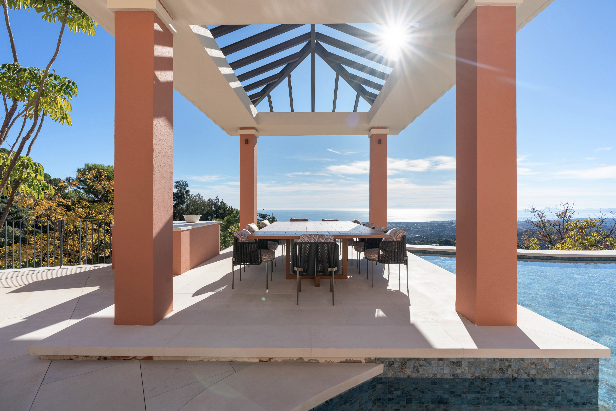
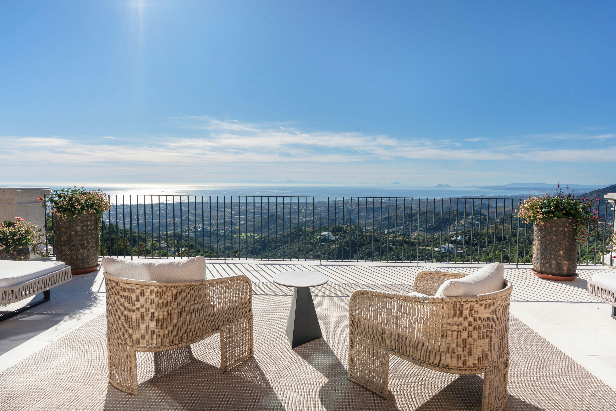
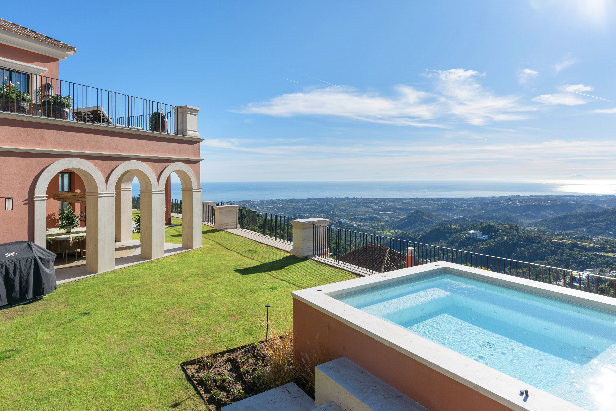
The heated infinity pool faces south and south-west and runs out towards the view, with the Mediterranean, Gibraltar and the coast of Morocco beyond. The two pool bungalows sit at its edge. Terraces open from the entrance level, some in full sun and others shaded, with lounges for the afternoon heat. In the morning they are quiet enough for yoga with the whole group, and the house keeps mats for all 22 guests. An outdoor kitchen with grill, a jacuzzi and several dining and lounge areas keep the day outside. In the evening the sun sets behind the mountains to the west, and the sky above the hills turns through shades of gold, rose and violet as the light fades over the sea. The grounds cover 4,416 sqm (47,530 sq ft), and beyond the garden the woodland of the estate stretches across the hills. For something faster, two motocross bikes are kept at the house for riding in the mountains. A garage holds two cars and two golf buggies, with parking for five more cars.


Villa Zagaleta lies within La Zagaleta, a private estate of around 900 hectares of protected woodland and valleys in the hills of Benahavís, north-west of Marbella. Only a small number of homes share this landscape. The estate is reached through two controlled entrances with 24-hour security, and its private roads carry no through traffic. The result is a deep, uninterrupted quiet that is rare this close to the coast. Inside the gates are two 18-hole golf courses, the private Old Course and the New Course, along with clubhouses, tennis courts, an equestrian centre, a delicatessen and a helipad. Marbella centre is 20 to 25 minutes by car, and Málaga Airport just under an hour.
Entrance Floor
Tall double doors open into the entrance hall. Beside the main stairway, a bookshelf 15 metres (49 ft) tall rises through all three floors, filled with books and hand-picked art. The living room has several seating groups around a large open fireplace, and opens onto terraces facing the sea and the mountains. The dining room seats 16, with a bar close by. The family kitchen covers everyday cooking, and behind it sits a professional catering kitchen with a cold room. There is also a piano room, a study and a guest WC.
Sleeps 2
Upper Floor
Reached by the main stairway beside the bookshelf.
Sleeps 6
Lower Floor
The lower floor holds the house’s entertainment and wellness spaces. The entertainment room has a pool table, foosball, table tennis and a gaming station with a racing rig, alongside a playroom for children, a cinema and a wine cellar. The spa has an indoor pool, hammam, sauna and treatment room, with a gym next to it. The four guest suites have connecting doors, suited to families.
Sleeps 8
Pool Bungalows
Two spacious, independent bungalows beside the infinity pool.
Sleeps 4
Staff Apartment
A separate apartment with its own entrance, for travelling staff.
Sleeps 2
Outdoor
Equipment
Rates and availability are shared on request. Tell us your preferred dates and a little about your visit, and we will be in touch personally. You are also welcome to reach us directly on +46(0) 79 104 15 18 or at connect@scandinavianhospitality.com.