

museum with restaurant



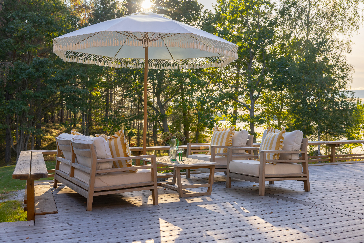
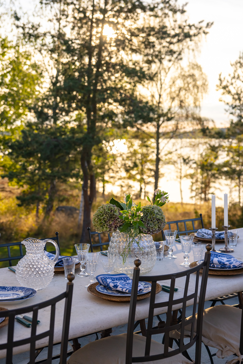
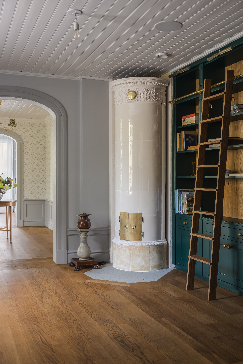
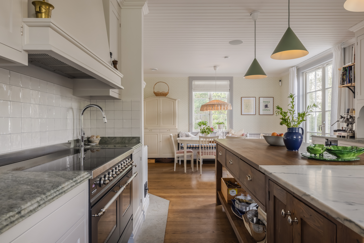
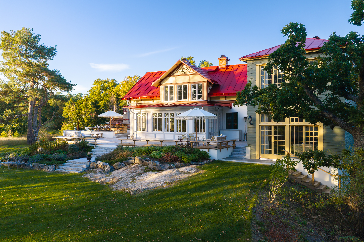
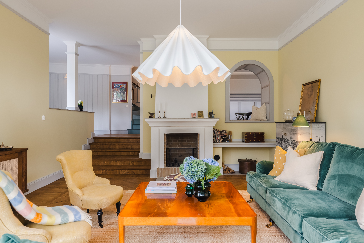
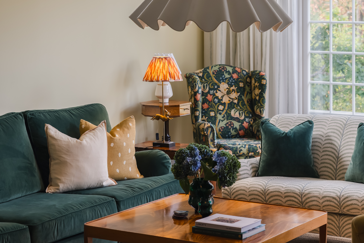
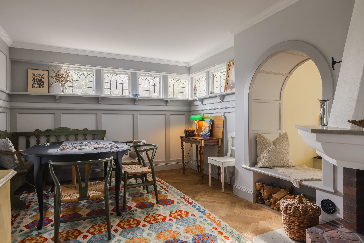
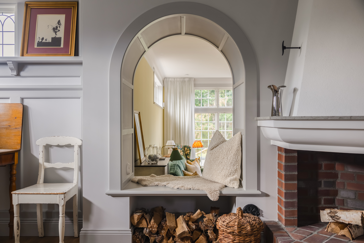
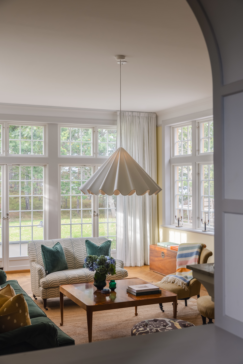
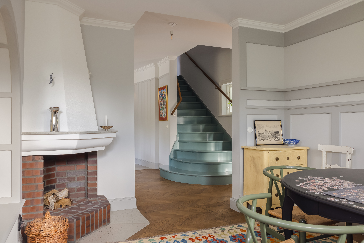
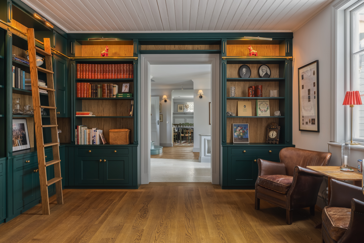
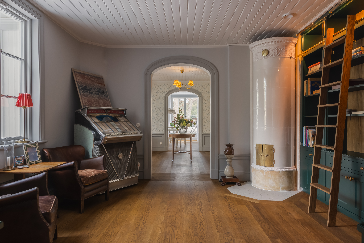
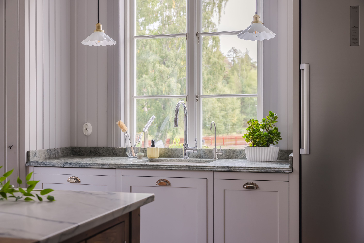
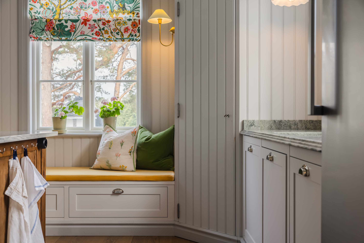
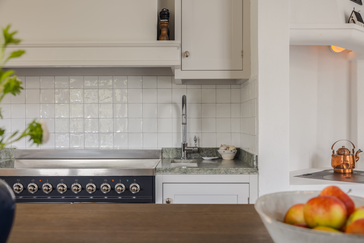
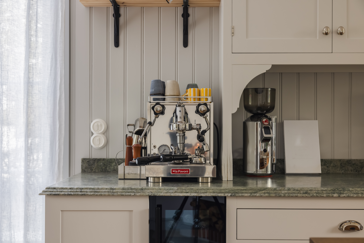
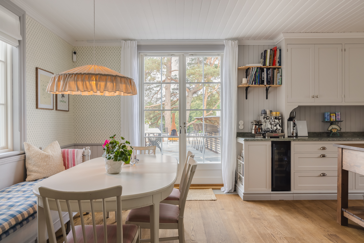
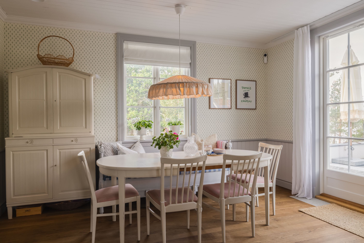
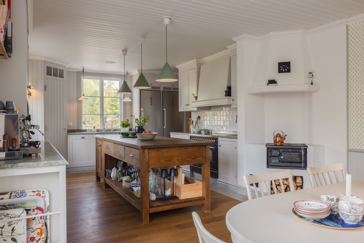
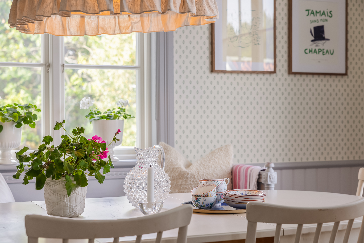
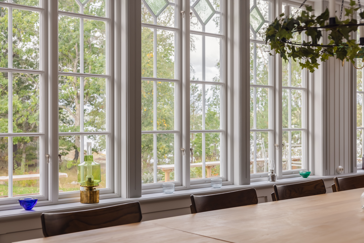
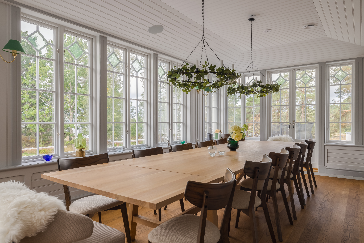
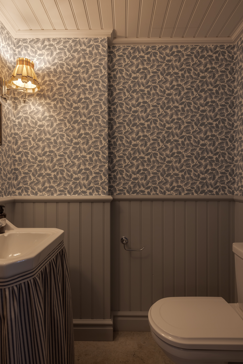
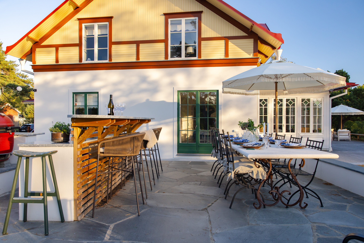
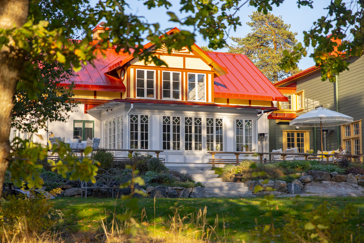
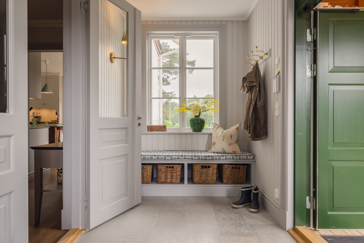
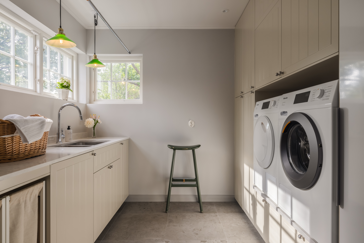
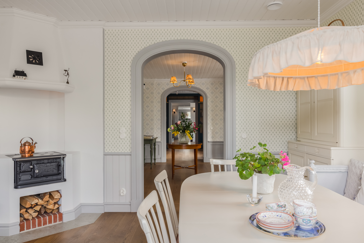
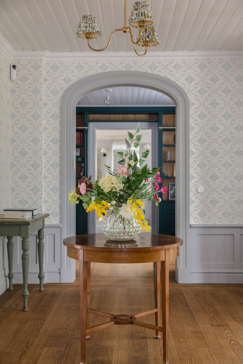
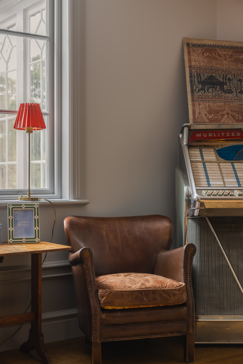
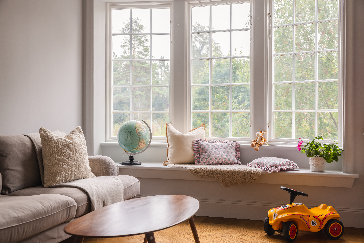
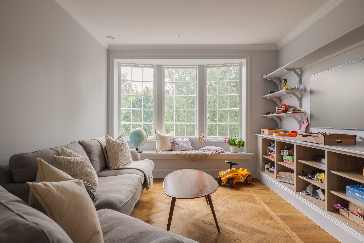
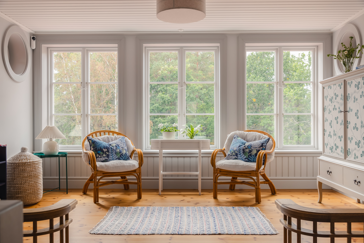
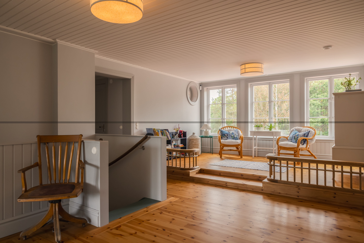
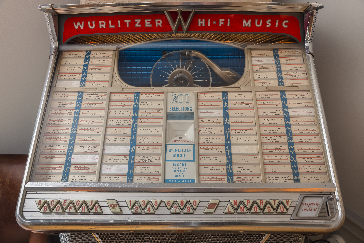
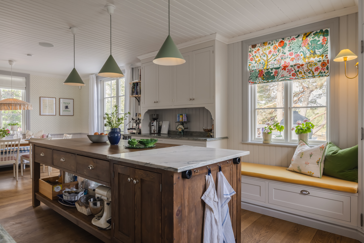
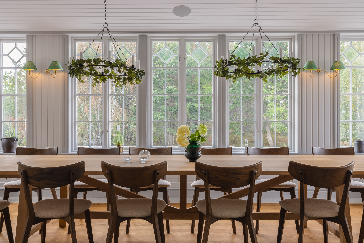
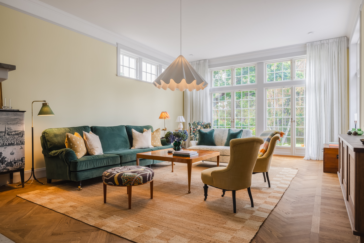
The kitchen is the centre of the house. It has a large island, a big range, a wood-fired stove, an espresso machine with bean grinder, and a kitchen dining table for everyday meals. Double doors lead straight out to the outdoor kitchen and bar. The dining room seats fourteen comfortably and opens onto the large terrace through double doors. Beside it, the library works as a passage room with armchairs and a vintage Wurlitzer jukebox. Four steps down, the main living room has sofas and armchairs, an 85 inch television, a large open fireplace and double doors to the garden. The puzzle room sits above it with its own fireplace and a view down into the living room. There is also a lounge for children with a television, sofa and toys, and a second lounge upstairs with armchairs and more toys. You enter through a welcome hall with a separate guest WC. The basement holds a laundry room with washer and dryer and its own entrance.
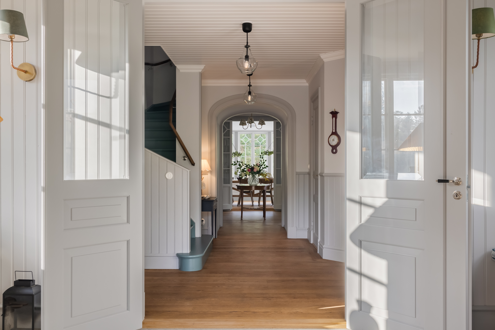
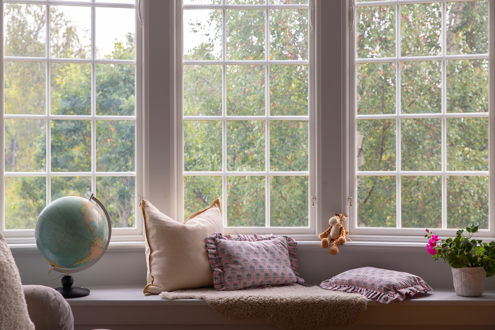
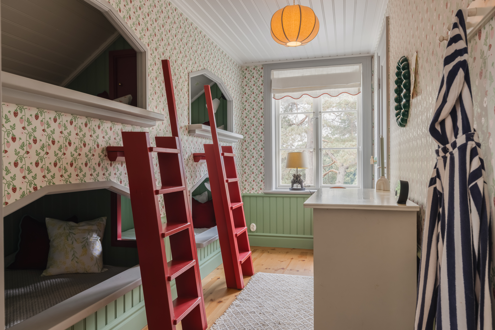
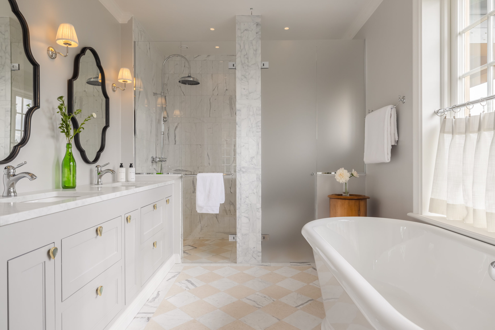
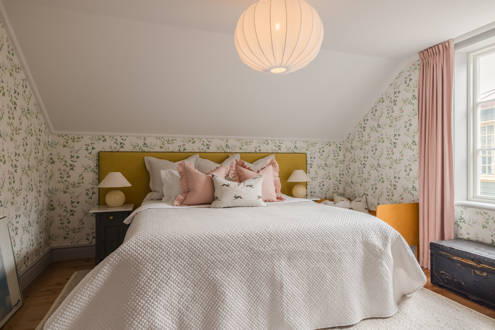
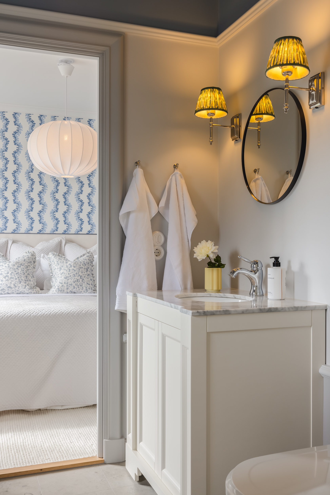
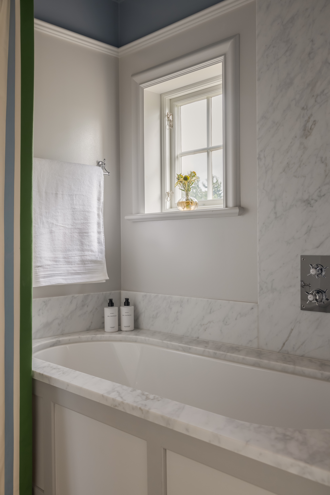
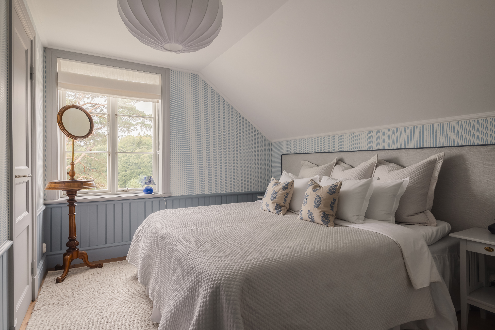
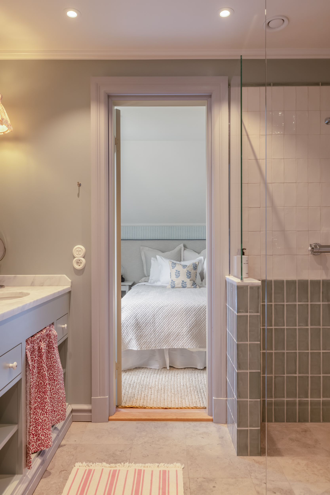
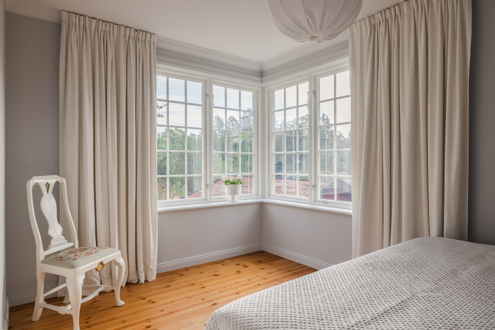
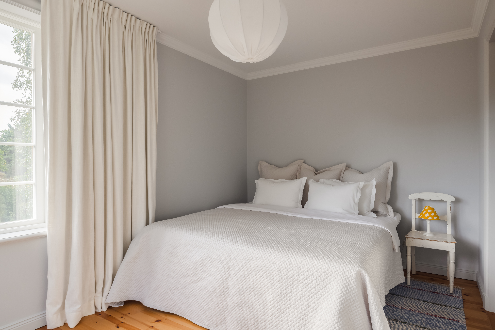
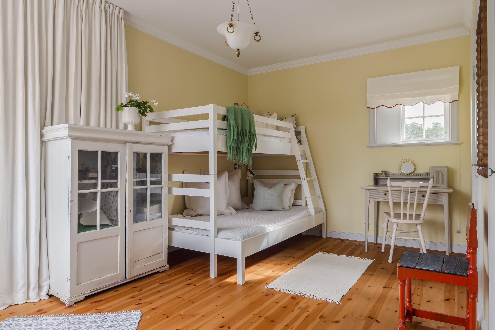
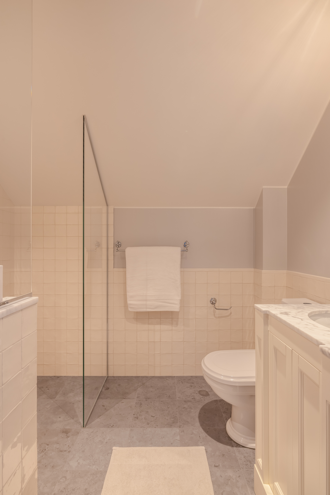
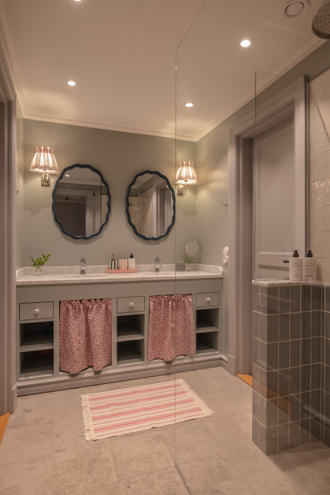
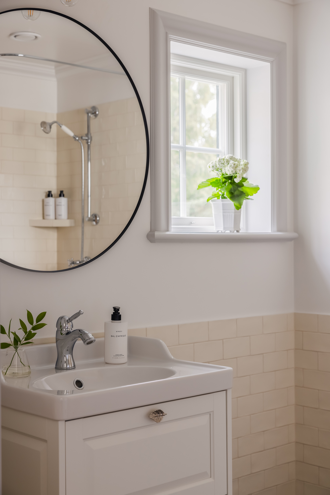
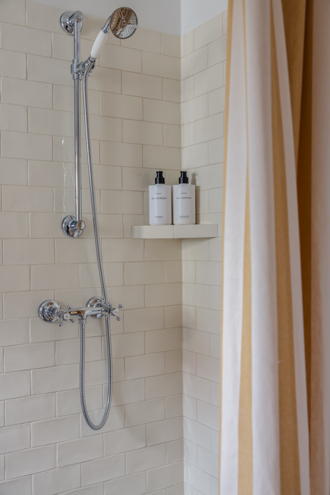
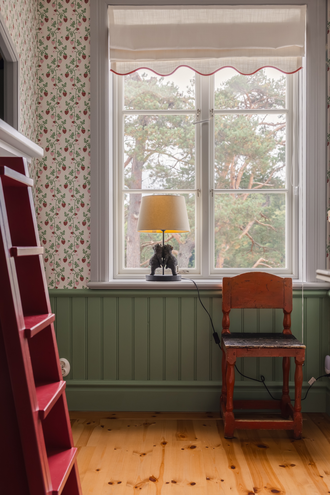
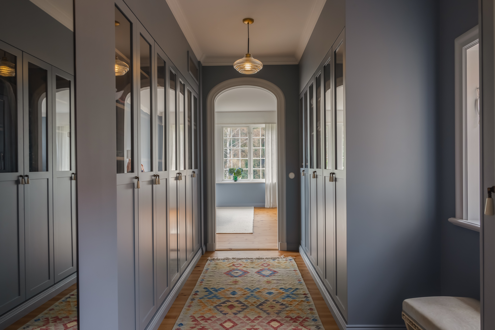
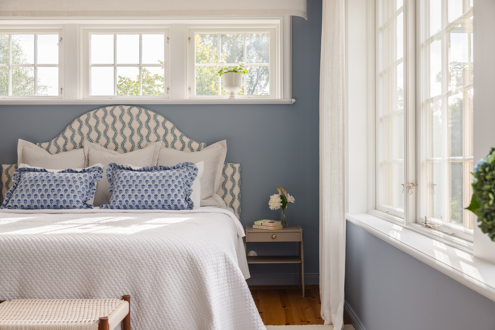
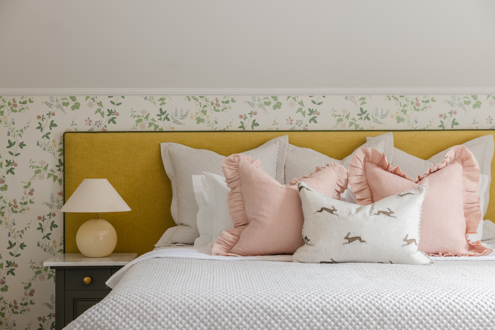
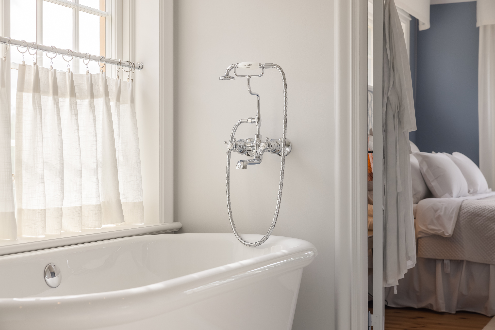
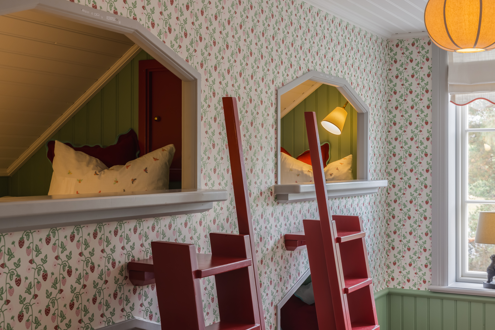
Seven bedrooms sleep sixteen guests. The master bedroom has a king size bed, a large walk in closet and a marble en suite with a bathtub, a walk in shower, a double sink and a toilet. A balcony is on the same floor. Two further bedrooms have king size beds. One bedroom has a double bed with a child's bed alongside, and another has a double bed with an en suite shower room on the entrance floor. The children's room holds four custom built bunk beds, and one more bedroom has a bunk bed with a 120 cm bottom bunk. There are five full bathrooms: three with a shower, two with a bathtub, and the master with both. With the separate guest WC by the entrance, the house has six toilets. The two far bedrooms share a marble bathroom with a bathtub. The king room and the children's room share a bathroom with a shower and a double sink.
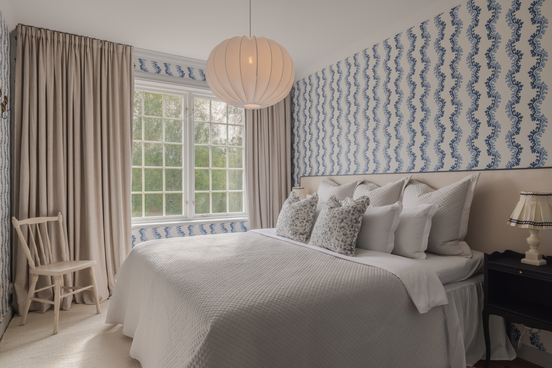
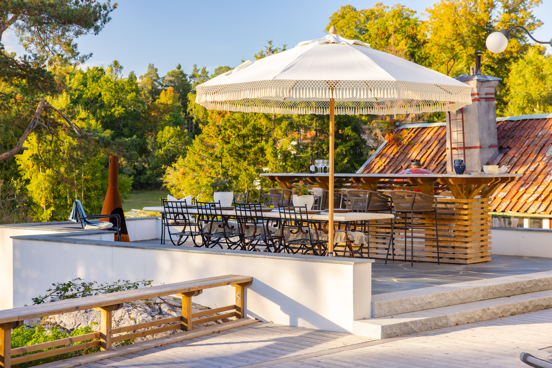
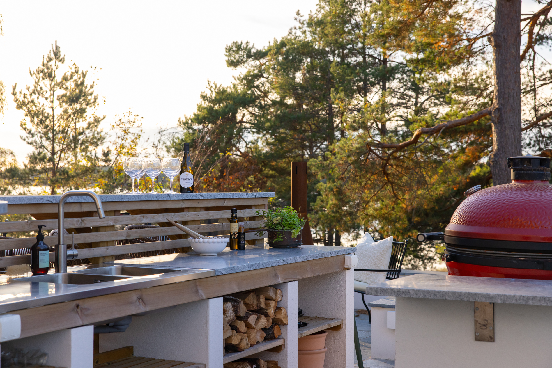
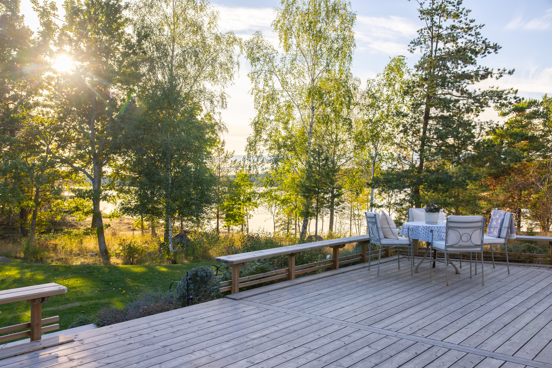
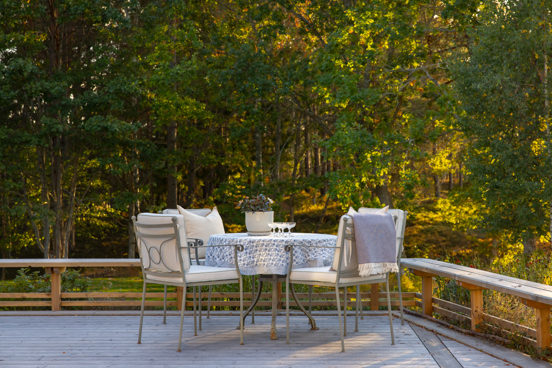
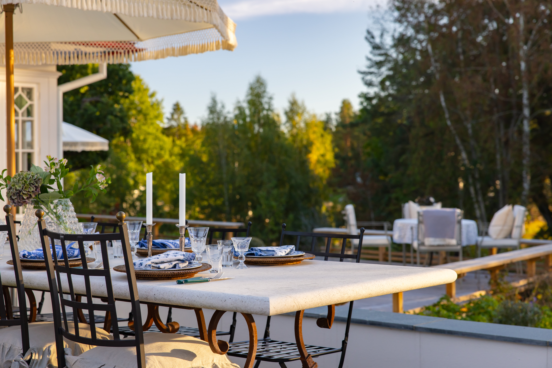
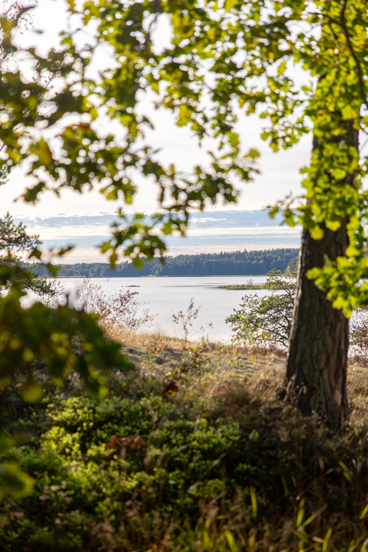
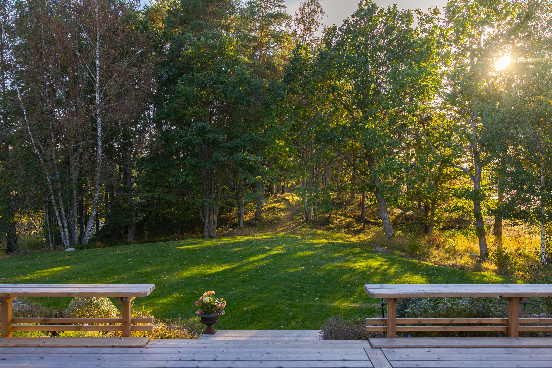
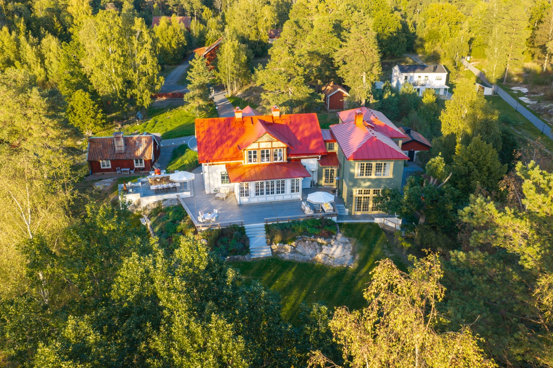
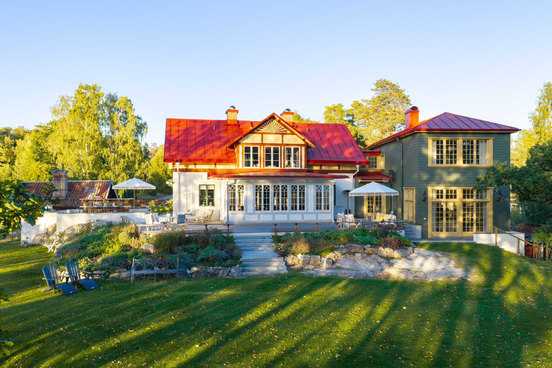
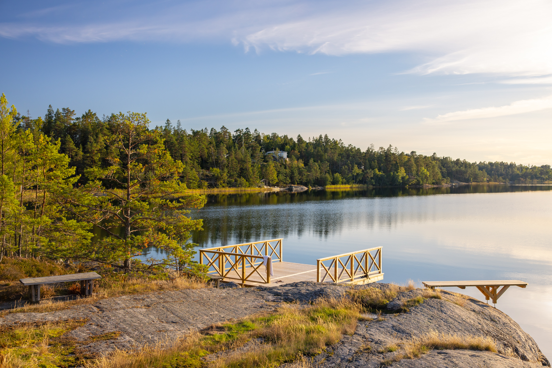
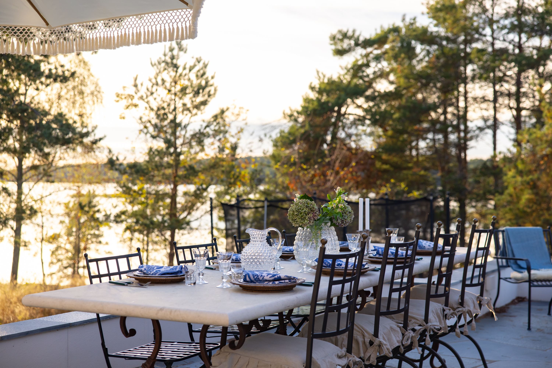
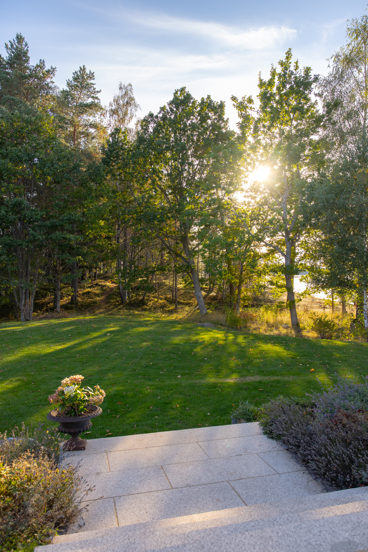
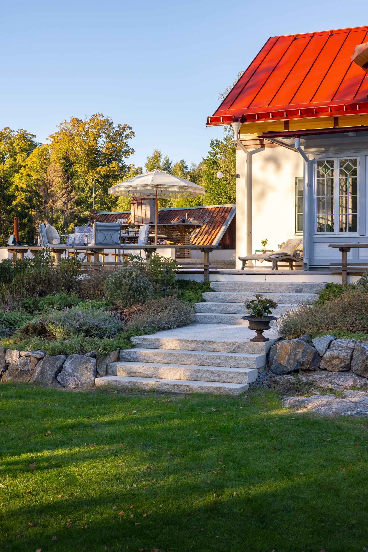
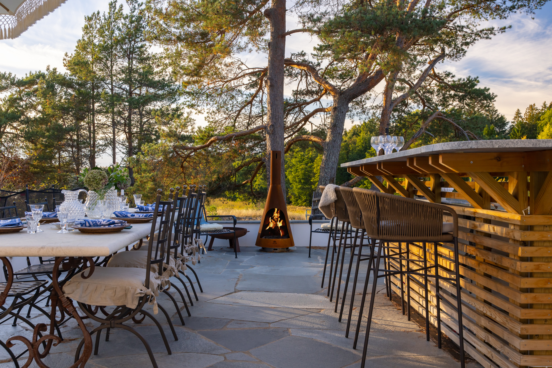
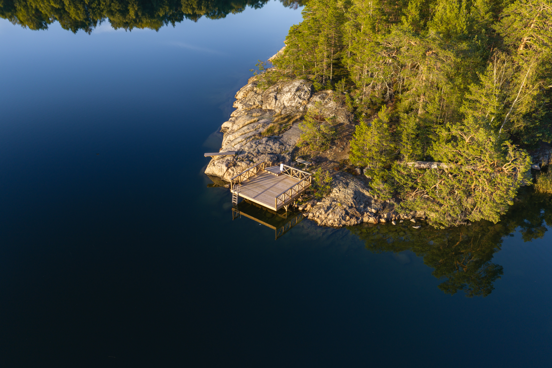
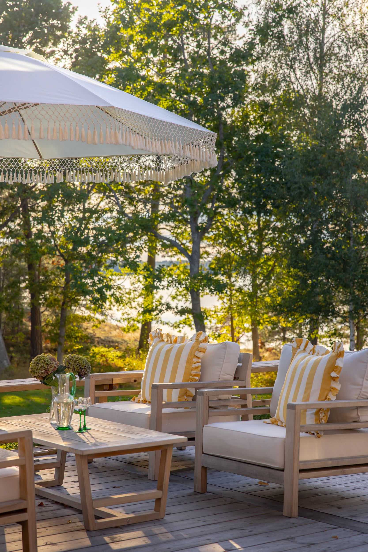
An electric gate opens to private parking for several cars. Historic outbuildings from the last century stand on the grounds. The outdoor kitchen and bar has a large charcoal Kamado Joe, with dining for ten and a second table for four. There is an open fire pit for the evenings, a large lawn with a trampoline and a basketball hoop, and a private pine forest of classic Swedish trees. The grounds run down to a private dock with a waterside lounge and dining area. A water trampoline is anchored alongside.
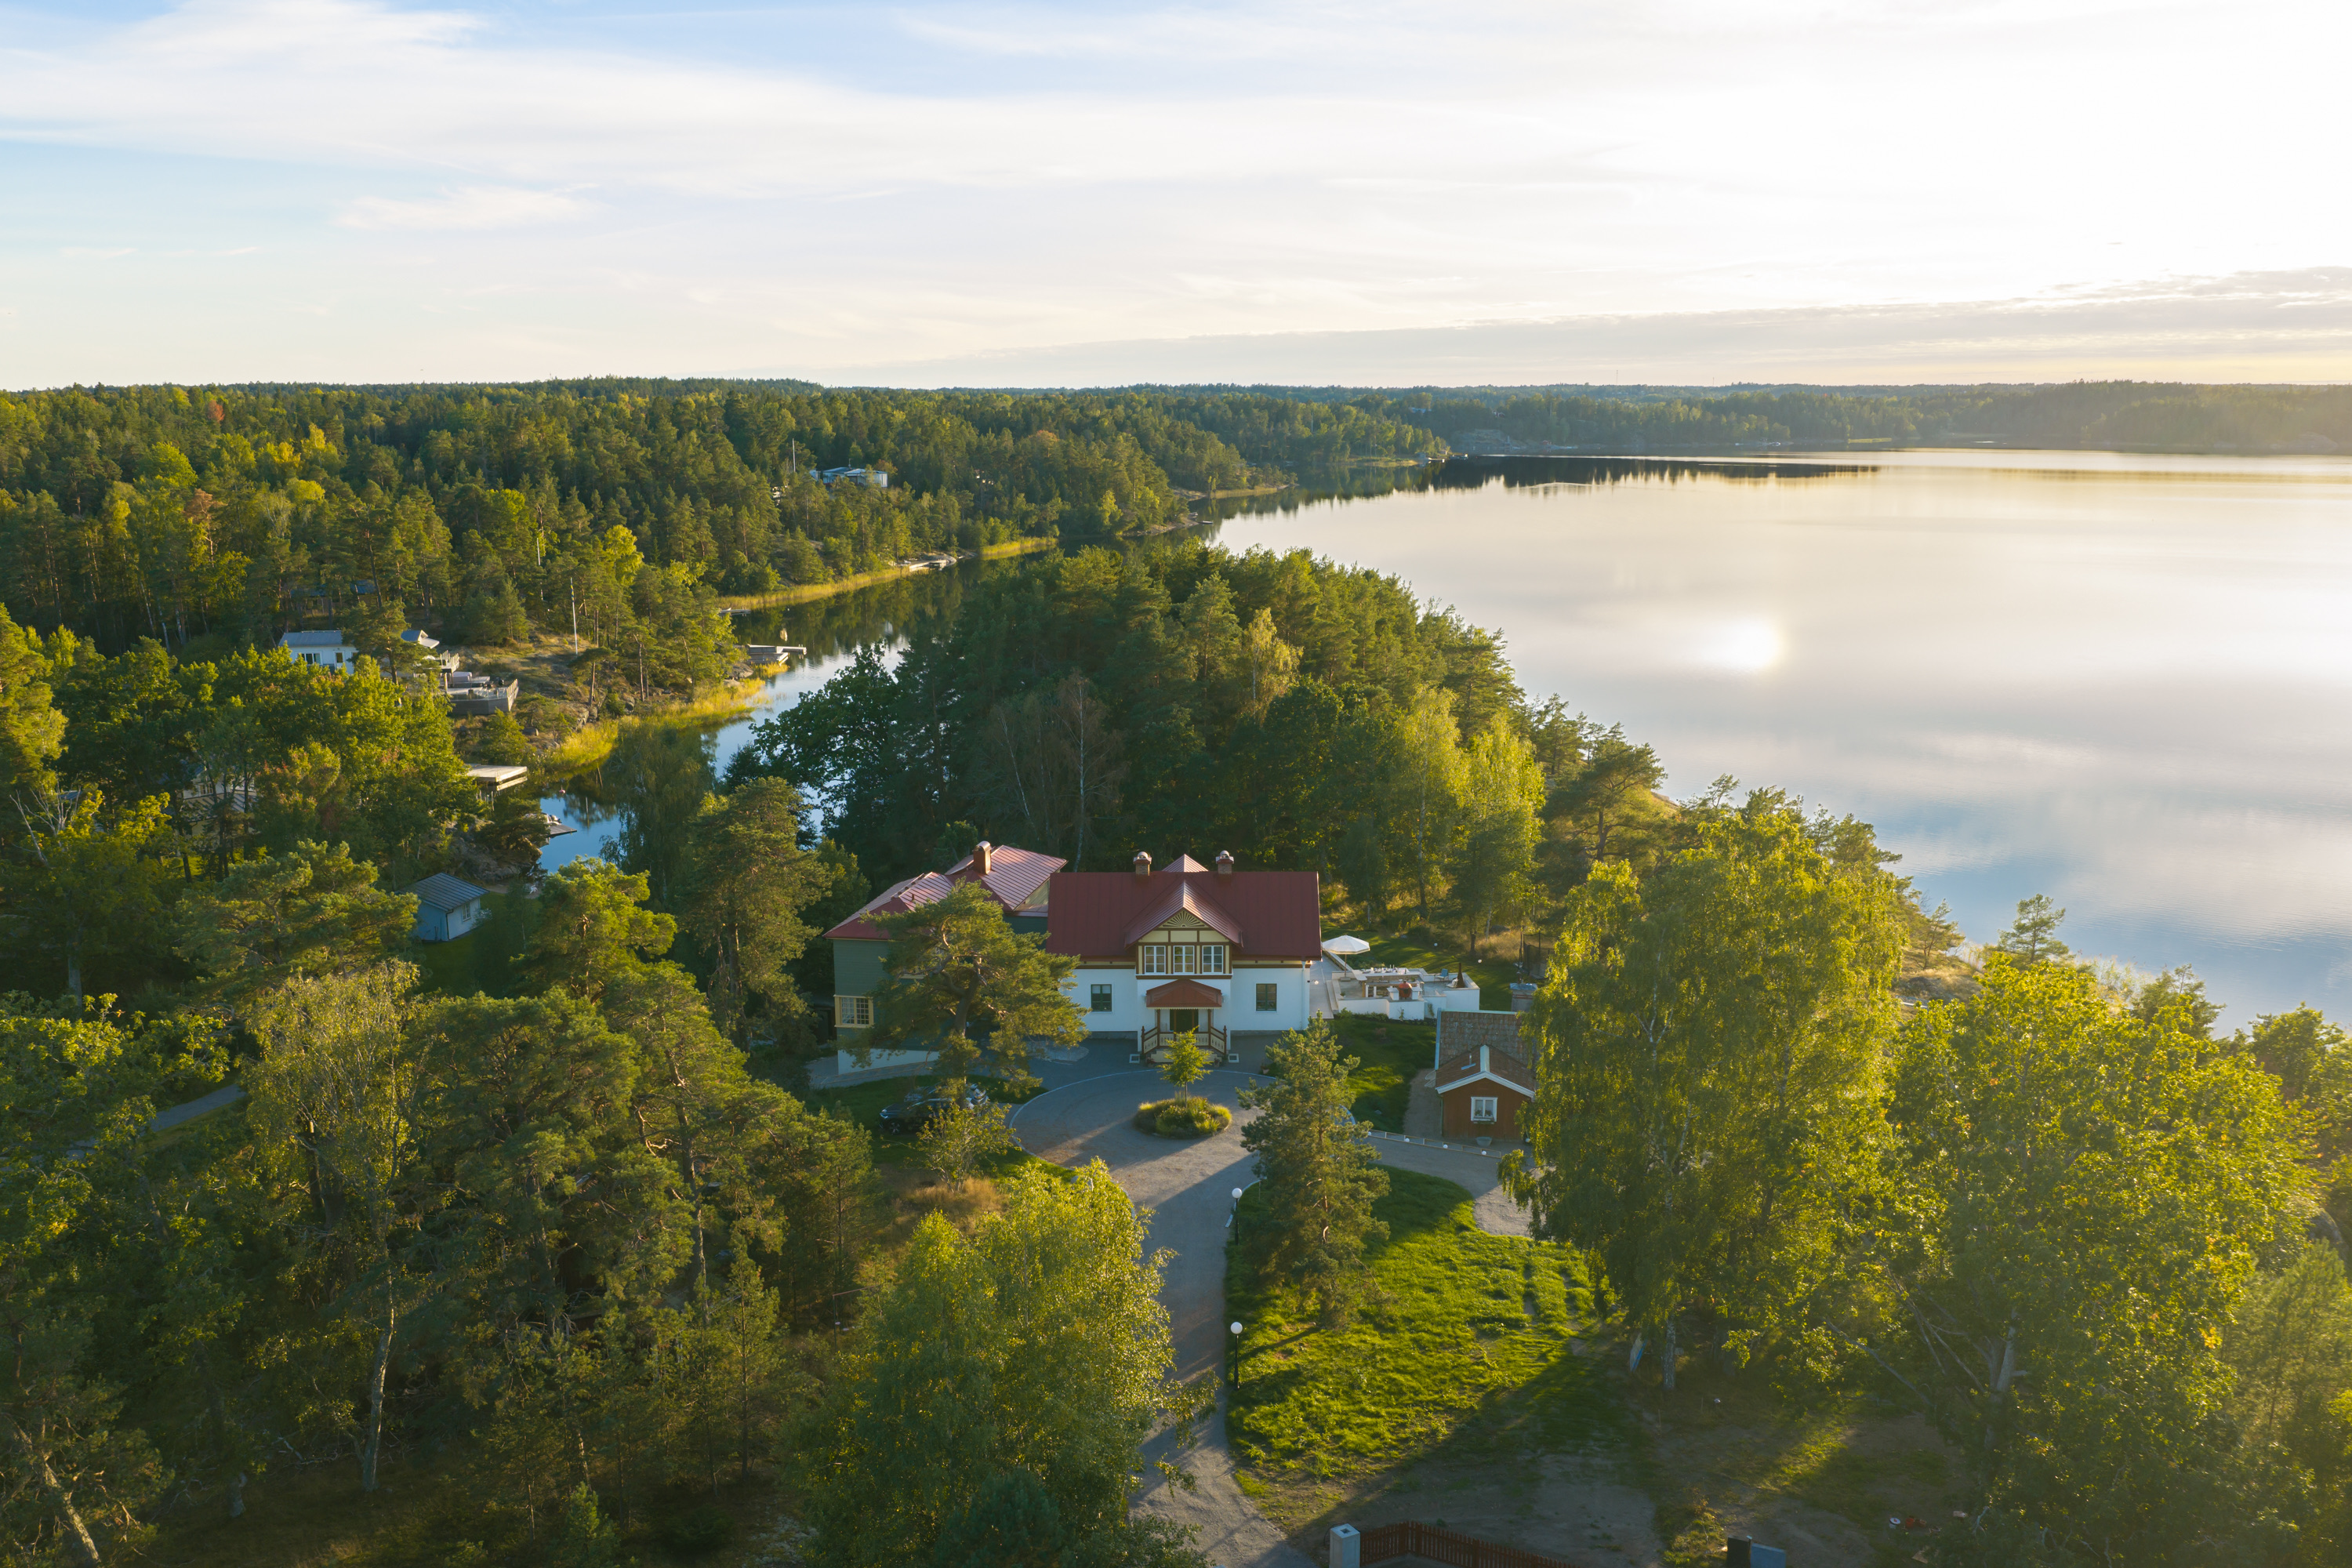
Villa Värmdö stands on Stavsnäsvägen, in the Malma area of Värmdö. Värmdö is connected to the mainland by road, so you can drive straight to the house. Central Stockholm is about 40 minutes away by car, and Stavsnäs harbour is reached by the same road further east.
Entrance Floor
Welcome hall with separate guest WC. The kitchen has a large island, a big range, a wood-fired stove, a kitchen dining table and an espresso machine with bean grinder, with double doors to the outdoor kitchen and bar. The dining room seats 14, with double doors to the large terrace. There is a library with armchairs and a vintage Wurlitzer jukebox. The main living room sits four steps down, with an 85-inch TV, a large open fireplace and double doors to the garden. The puzzle room has a fireplace and looks down into the living room, and there is a children's lounge with TV and toys.
Sleeps 2
Upper Floor
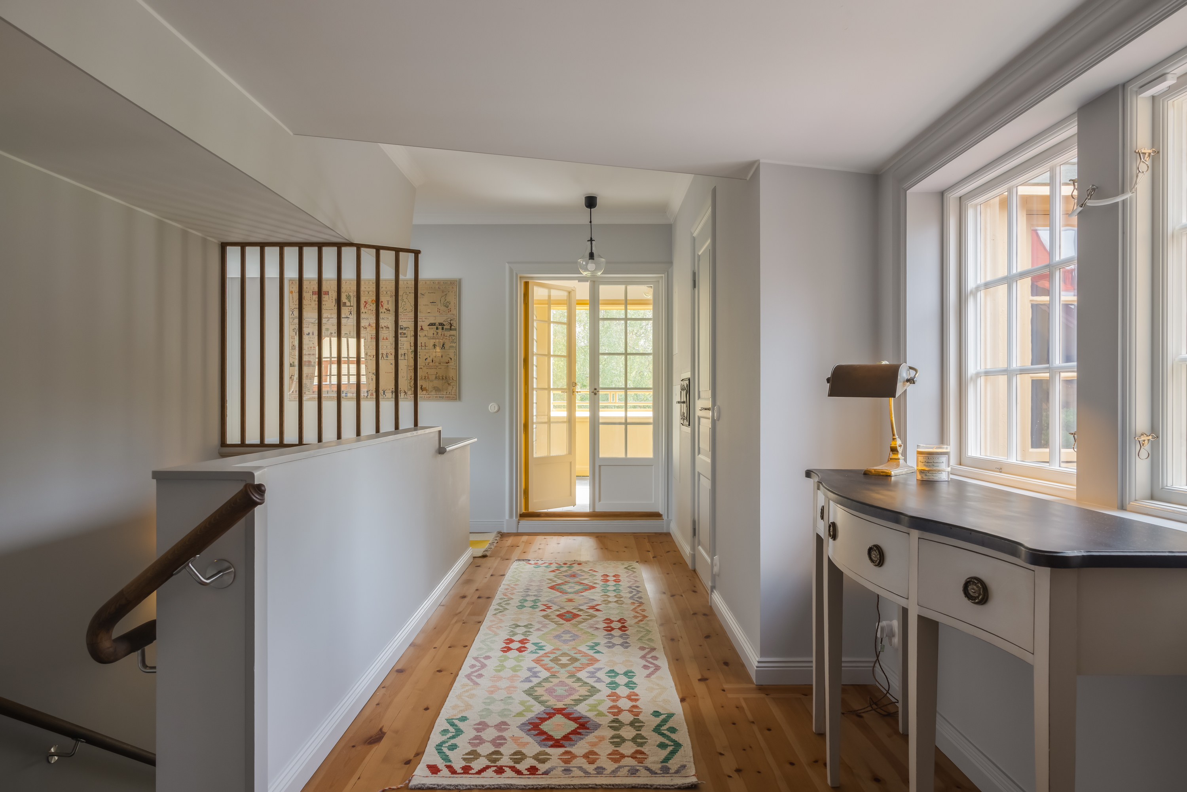
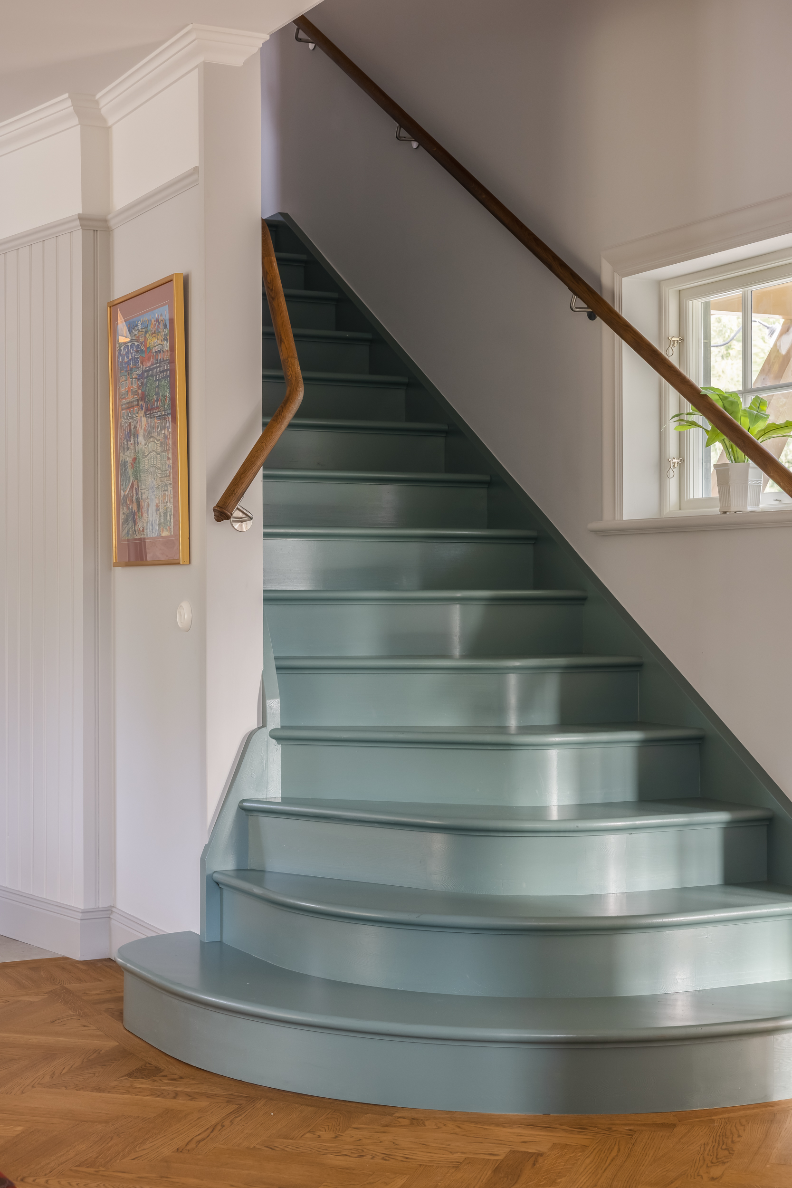
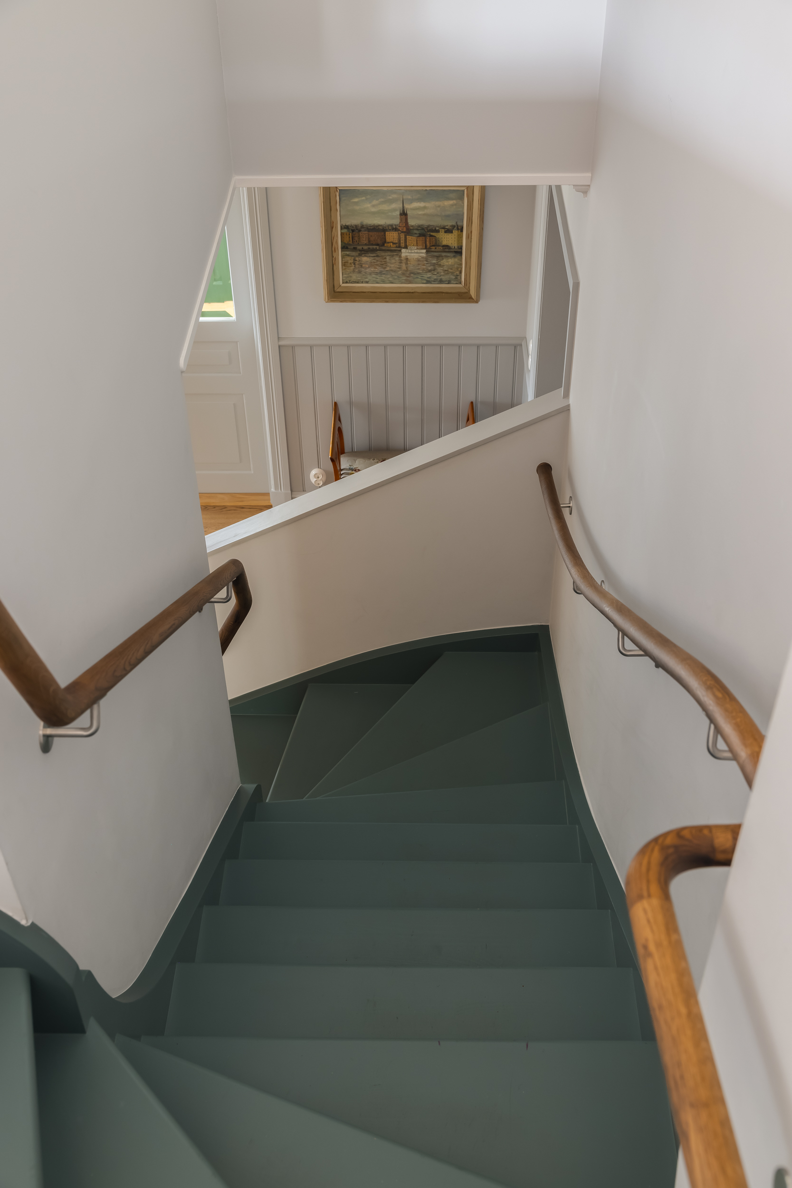
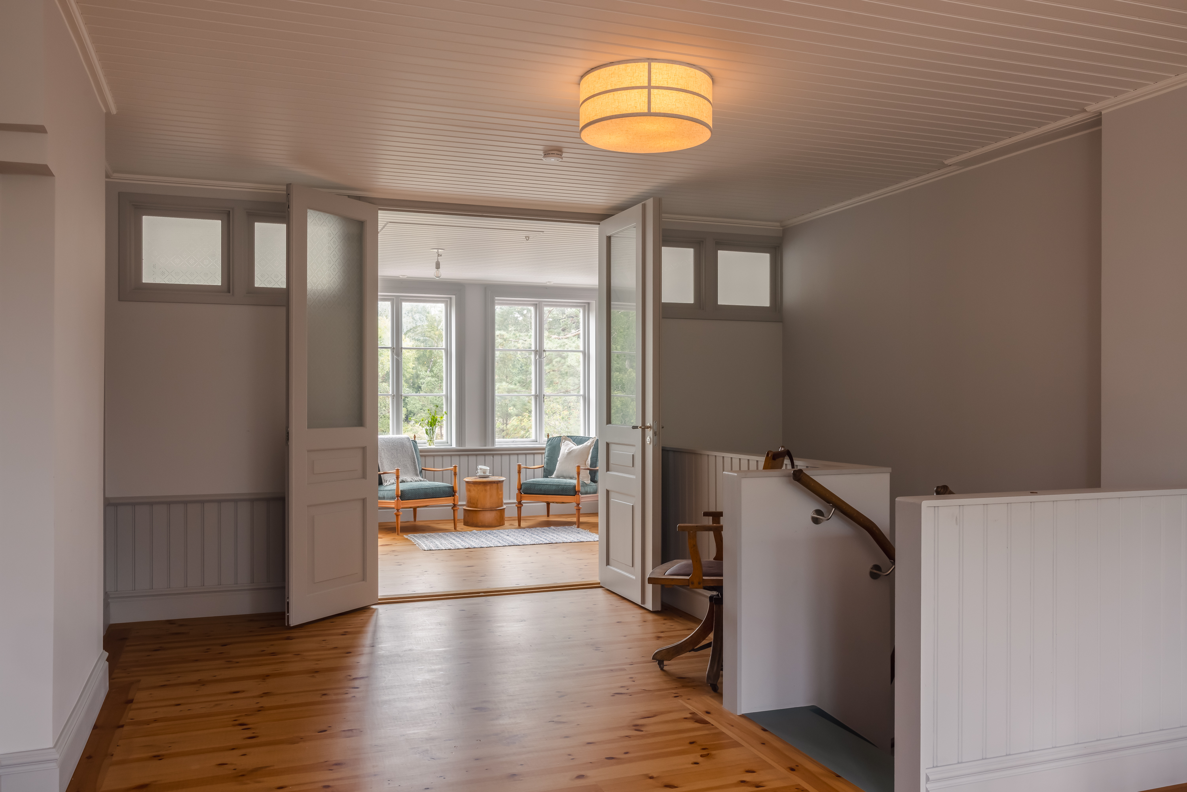
Reached by two separate stairways, one from the main entrance and one from the far side of the house. Original kakelugnar throughout.
Sleeps 14, plus a few small children
Basement
Outdoor
Equipment
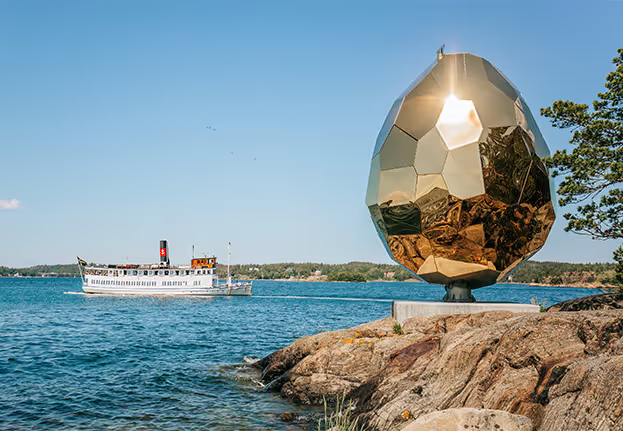
One of the Stockholm region's most distinctive cultural destinations, Artipelag sits on the water at Gustavsberg — a world-class art museum embedded in the archipelago landscape, just 30 minutes from the city centre. Rotating international exhibitions, permanent sculpture in nature, and an immersive art experience in the Artbox make it a destination worth planning a full day around. The restaurant has been voted Stockholm's best museum restaurant, with views over Baggensfjärden to match.

Founded in 1966, Wermdö Golf & Country Club is one of Stockholm's most celebrated destinations — an 18-hole course designed by Nils Sköld, set against the natural beauty of the archipelago. The layout is as strategic as it is scenic, and the club has earned a reputation that speaks for itself among those who know it.
Beyond golf, the club offers tennis, a pool, and a country club atmosphere that invites you to stay longer than planned. The restaurant serves classic Swedish cuisine — honest, seasonal, and well worth the trip on its own.
Wermdö is accessible by car or boat, making it a natural addition to any stay in the archipelago.
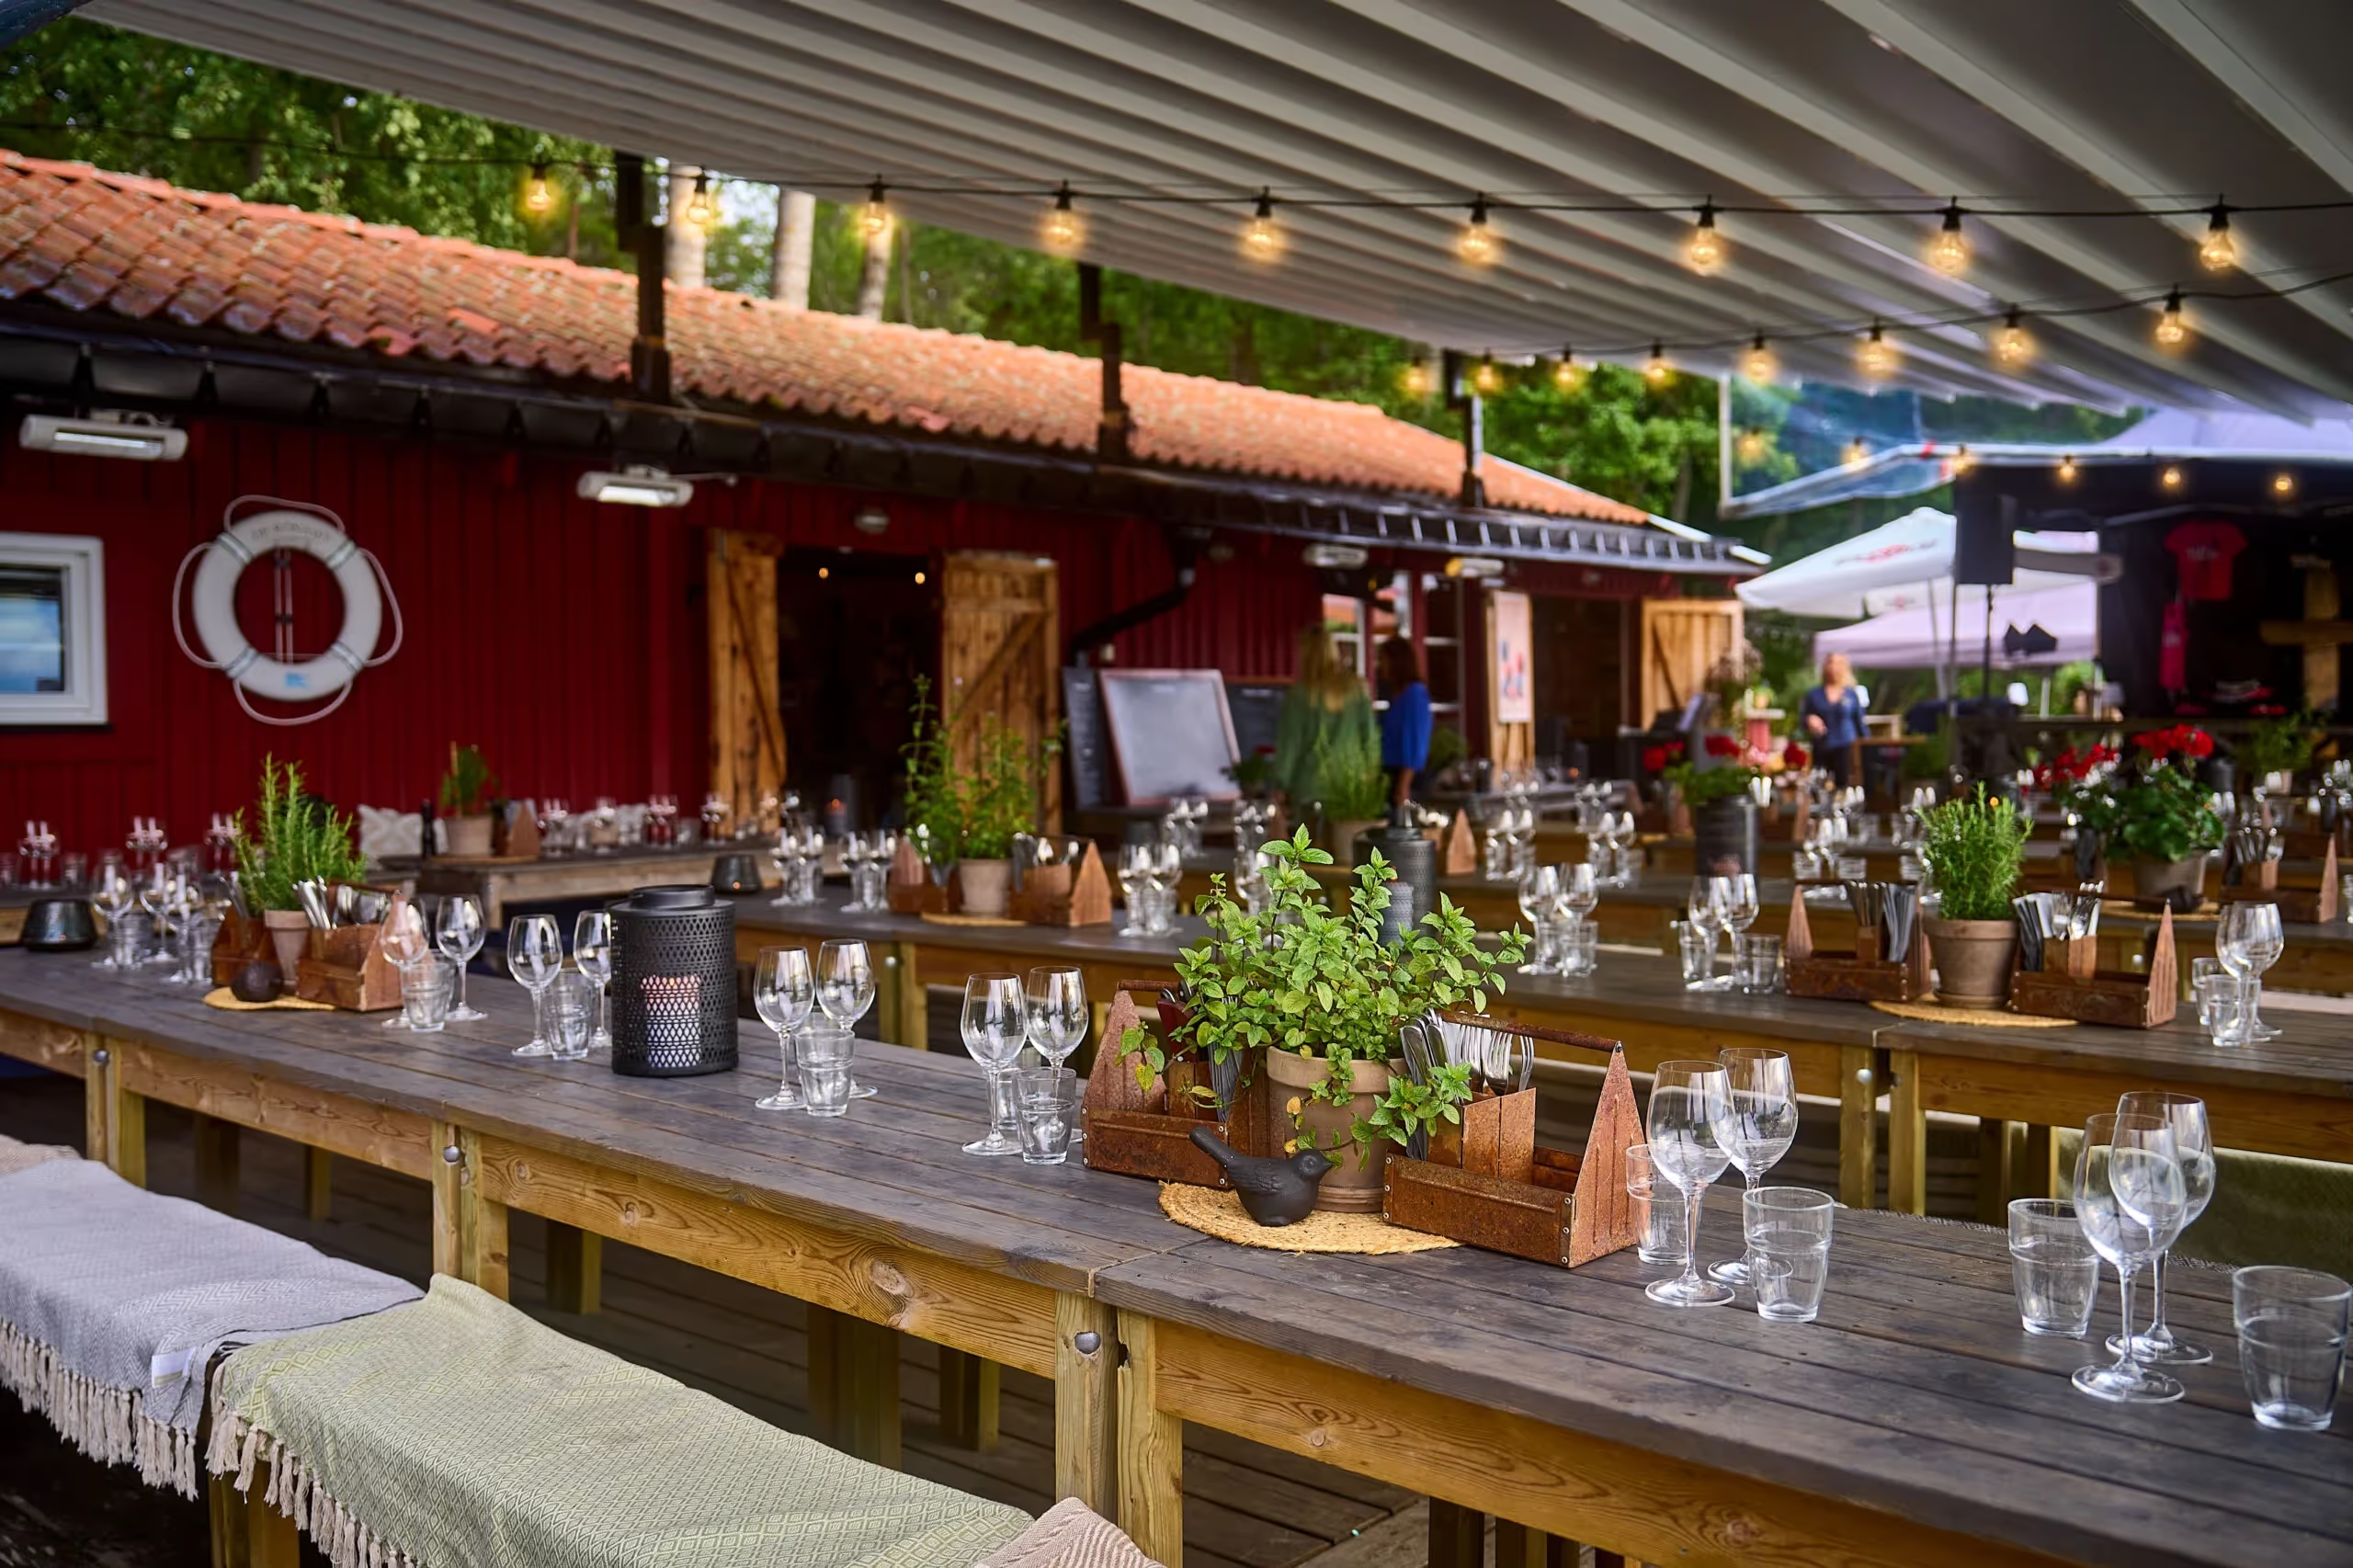
One of the archipelago's most atmospheric summer destinations, Djurönäset's restaurant opens at midsummer and runs through to mid-August, making it a seasonal highlight rather than a year-round fixture. The setting is spectacular — the restaurant catches the evening sun beautifully — and the programme of live music on the jetty draws a crowd of regulars who come as much for the atmosphere as the food. A classic skärgårdskrog experience at its most lively.

One of the finest golf courses in the Stockholm region, set on Värmdö island just 35 minutes from the city. The 18-hole course, redesigned in 2025, is known for its challenging layout — tight fairways, rocky outcrops, and water hazards that reward careful play. Beyond golf, the club offers tennis, padel, squash, a heated outdoor pool, horseback riding, spa, and a restaurant, making it a natural full-day or weekend destination. The club has its own marina with a golf cart service from the dock. Reachable by car or boat.
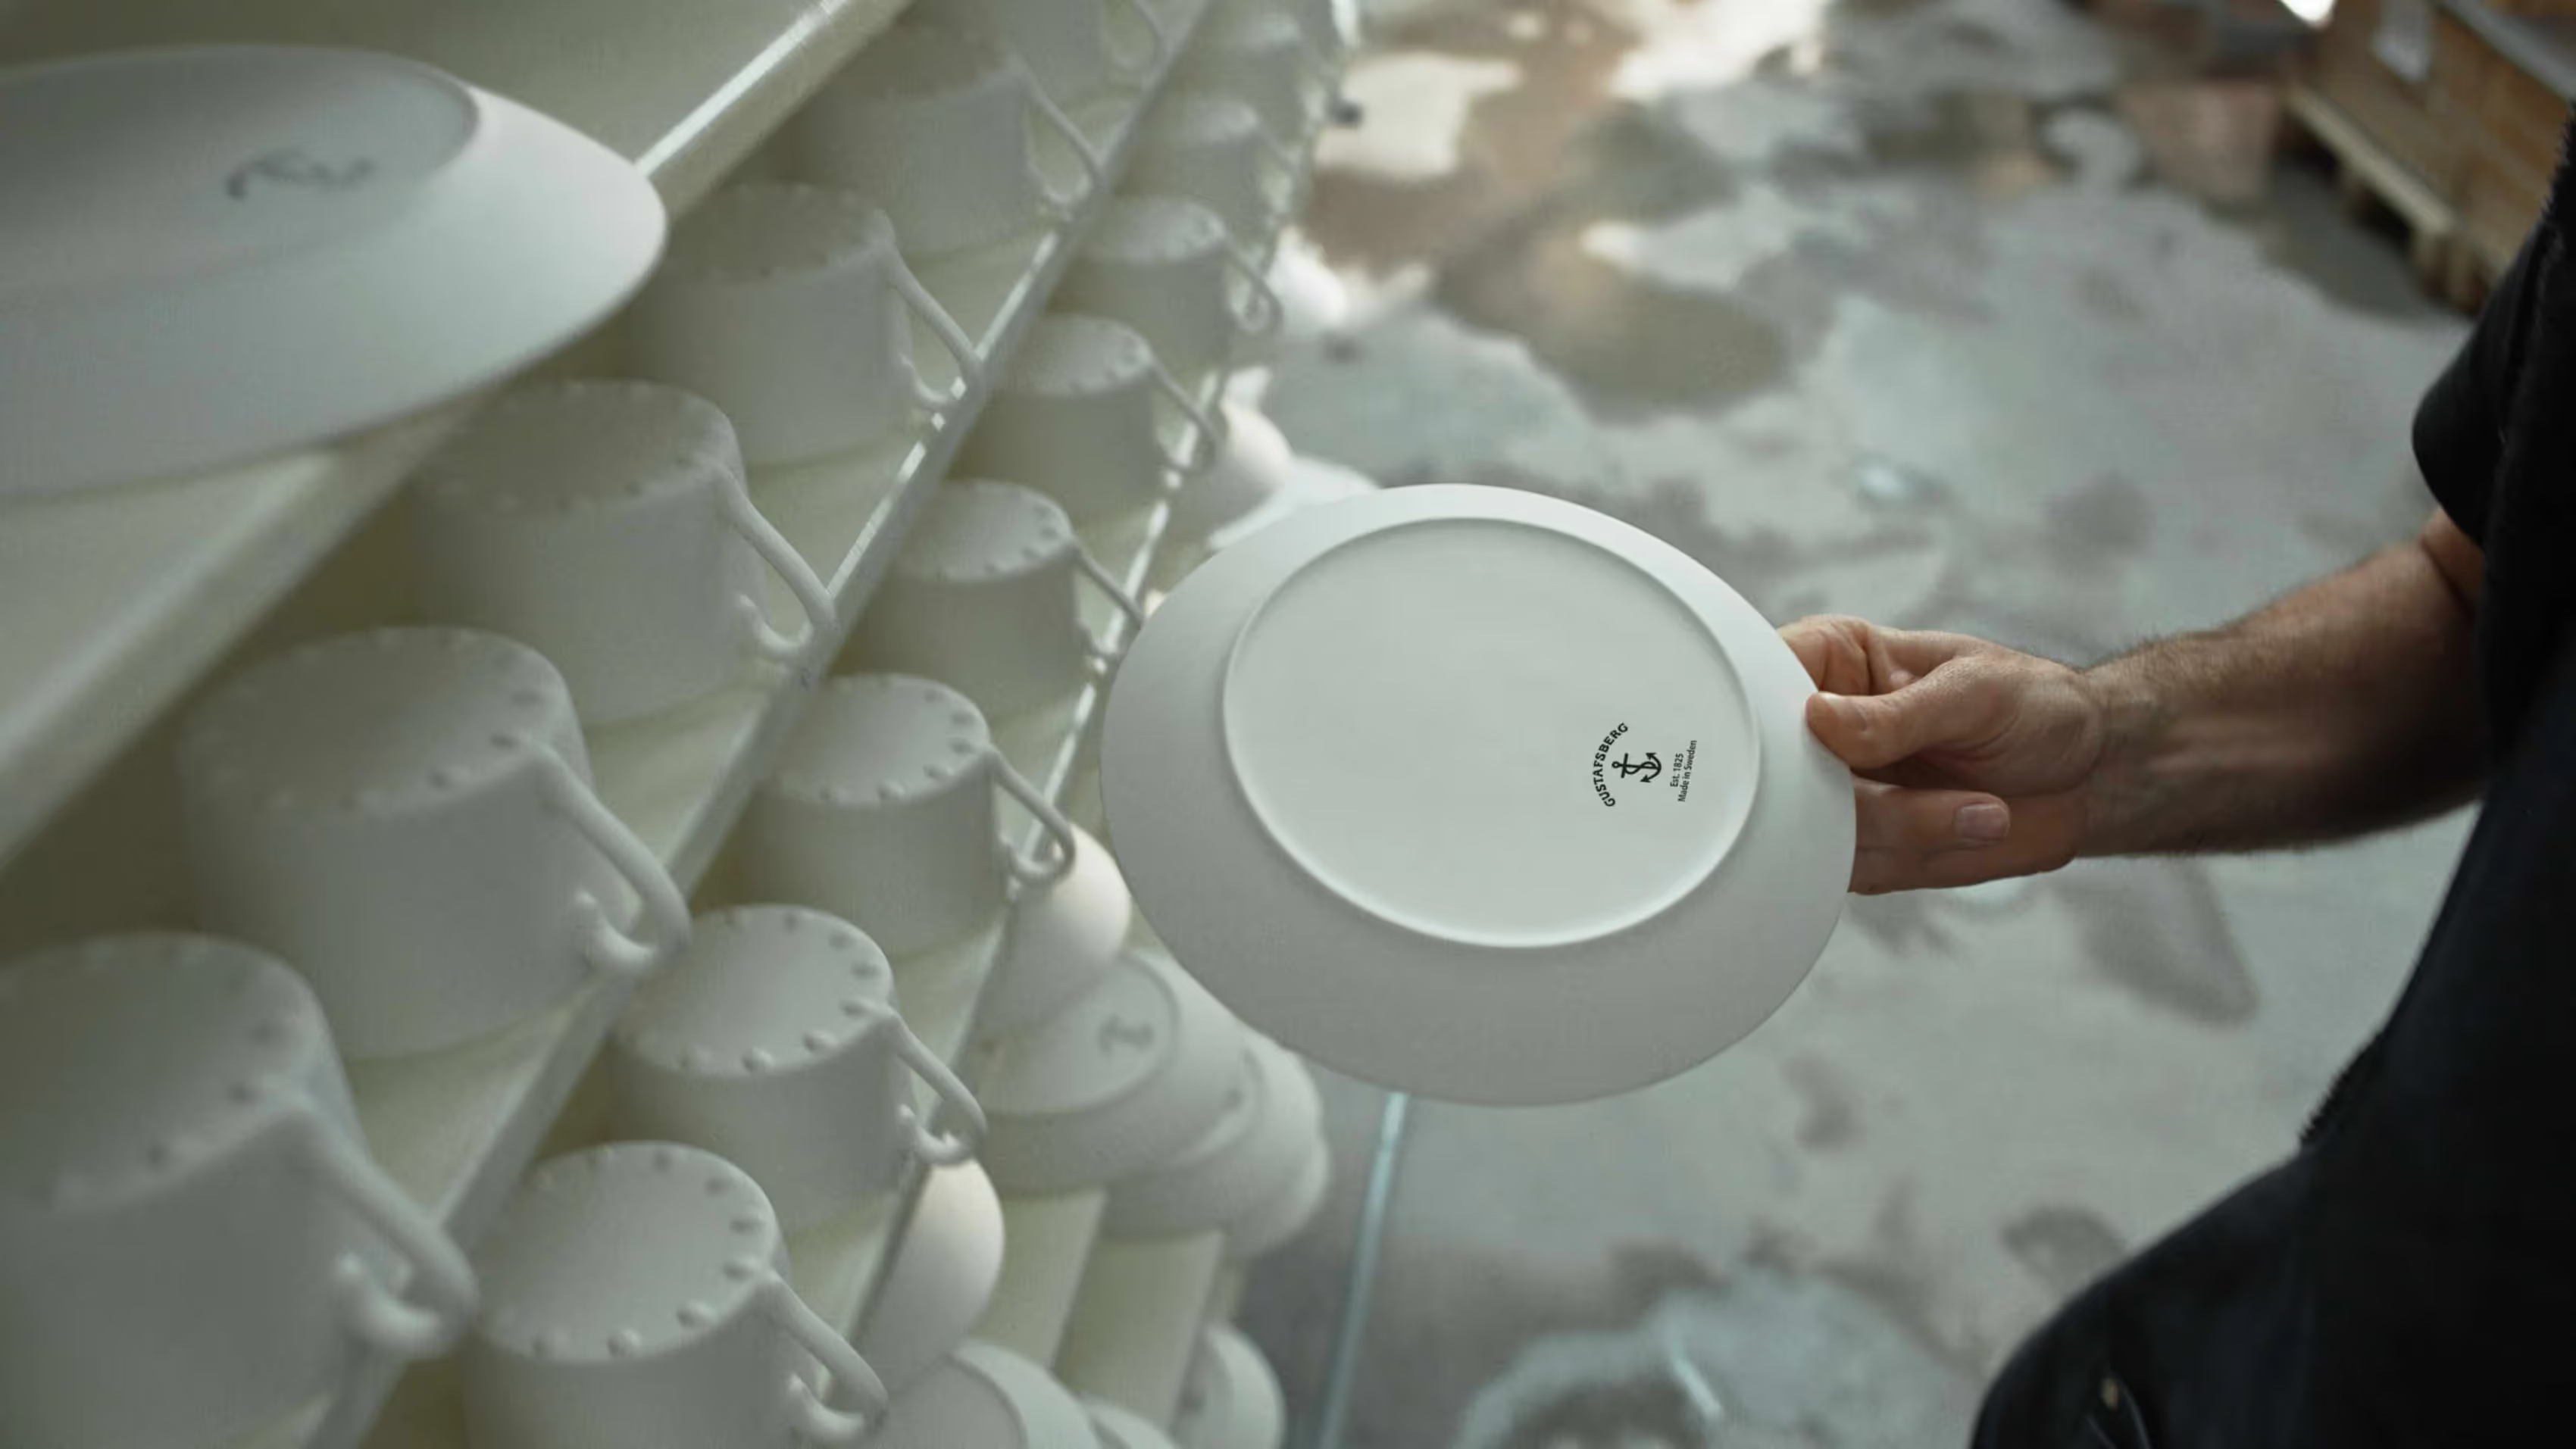
A museum dedicated to one of Sweden's most beloved design legacies. Gustavsberg Porcelain Museum traces the full story of the famous factory — from its founding in 1825 to its closure in 1993 — through a collection of over 45,000 pieces. Iconic designs by the factory's celebrated designers sit alongside beloved everyday patterns like Blå Blom and Allmoge that generations of Swedes grew up with. The collection is owned by the Swedish state and managed by Nationalmuseum.
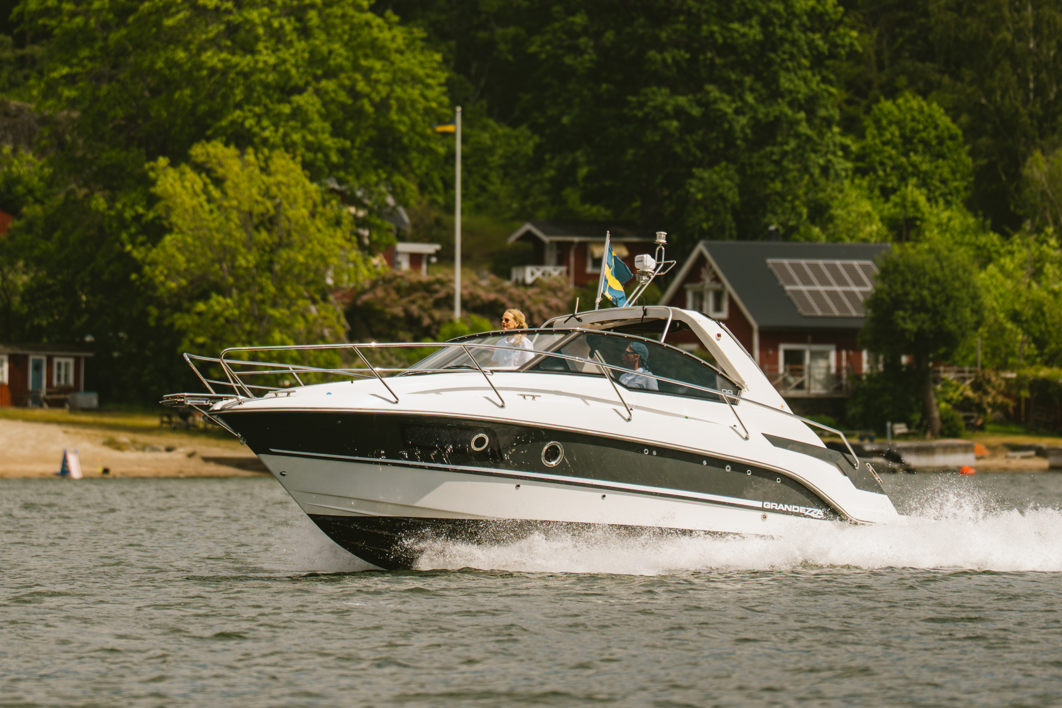
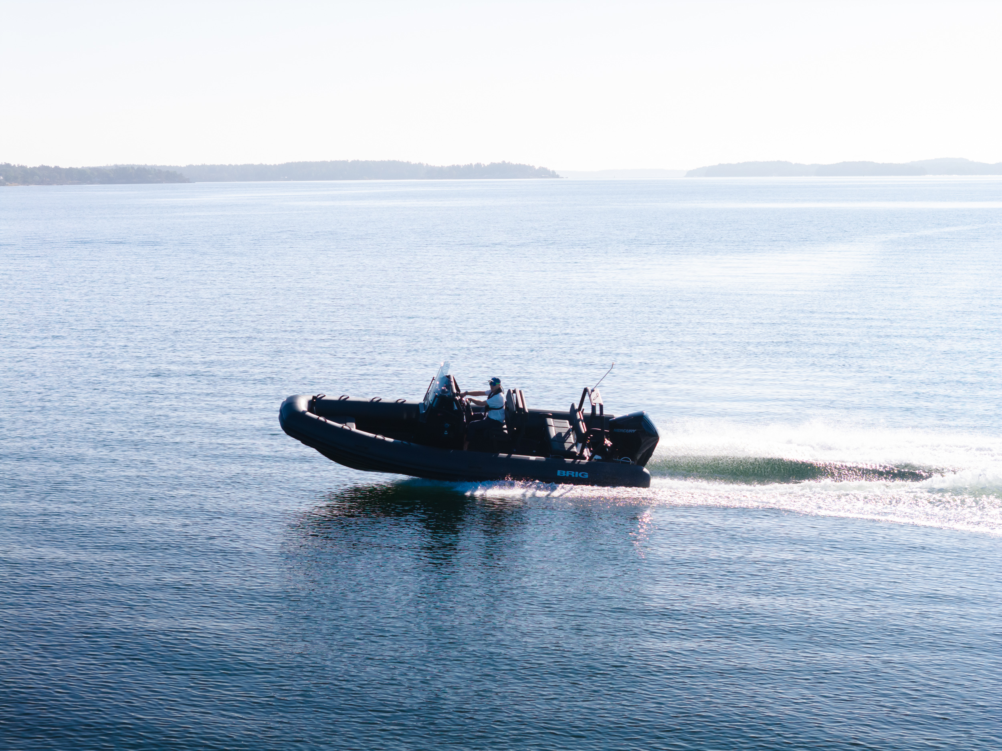
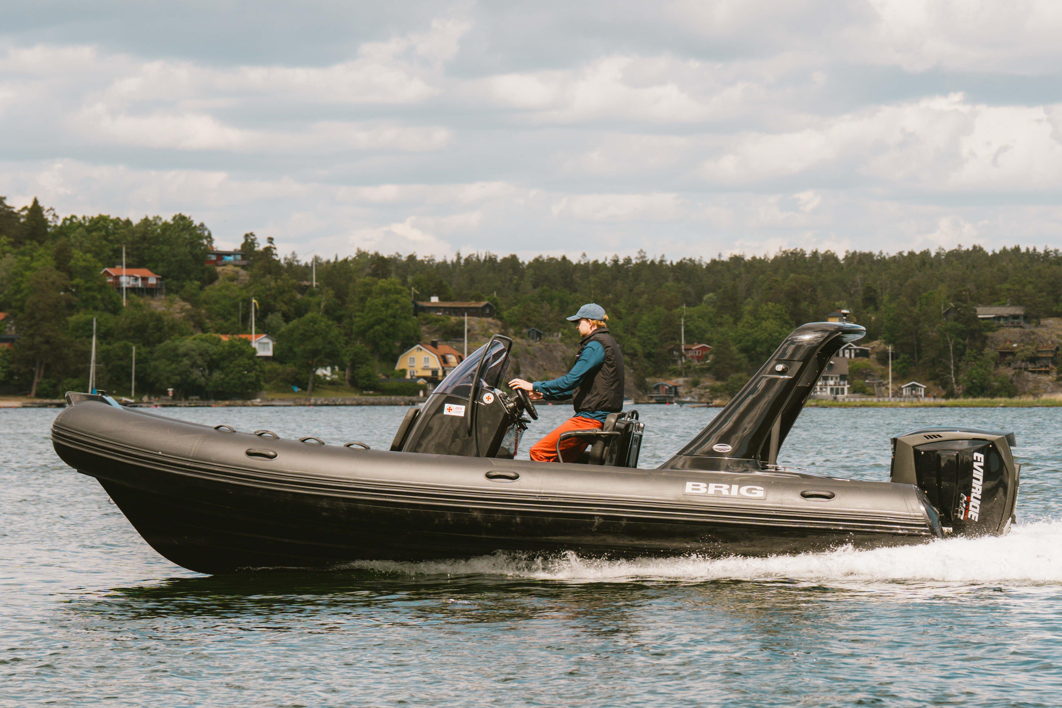
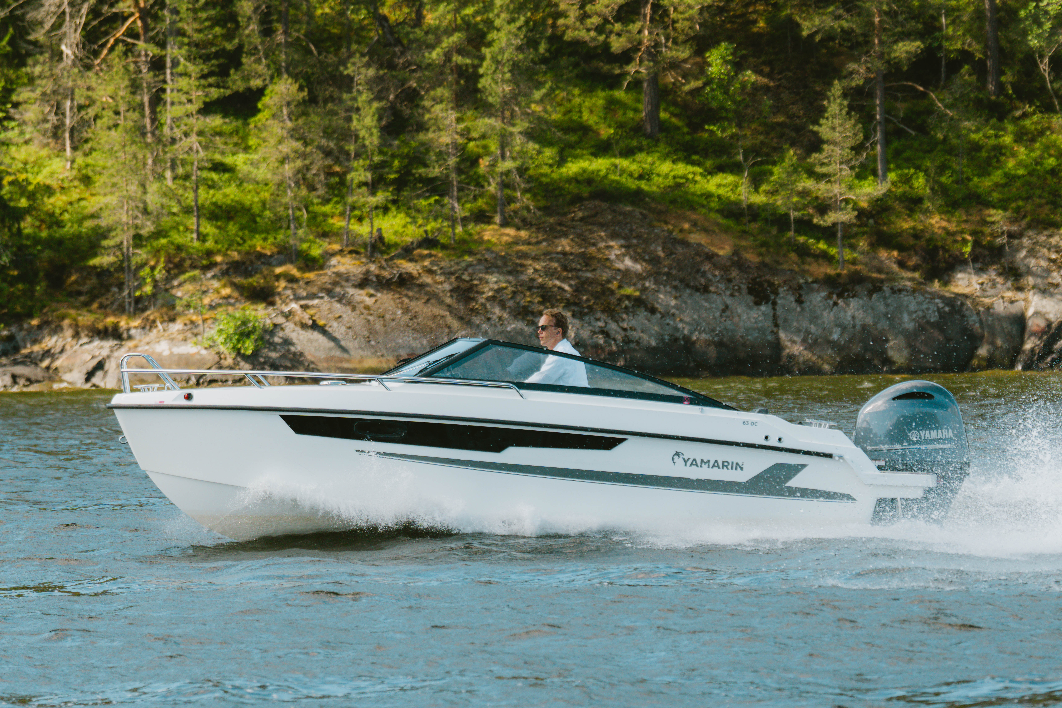
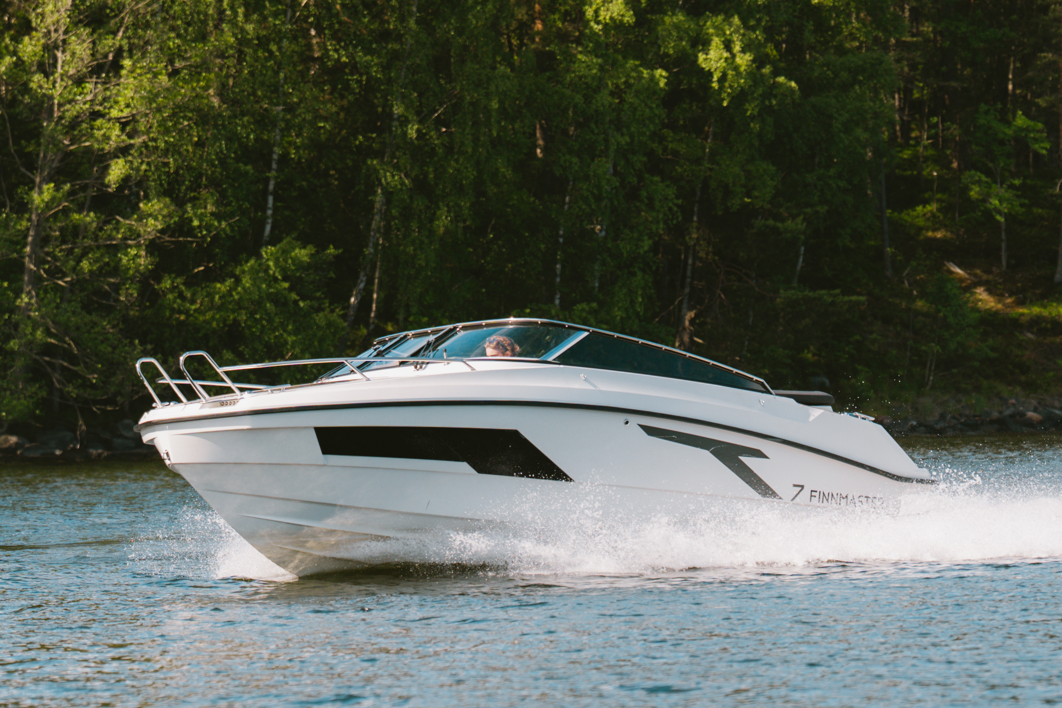
Scandinavian Hospitality offer a fleet of boats ideal for the authentic Stockholm Archipelago experience. Whether it's for access to the residences, attractions or the nature – or a day spent chartering the surroundings. Welcome aboard.

Rates and availability are shared on request. Tell us your preferred dates and a little about your visit, and we will be in touch personally. You are also welcome to reach us directly on +46(0) 79 104 15 18 or at connect@scandinavianhospitality.com.