

museum with restaurant



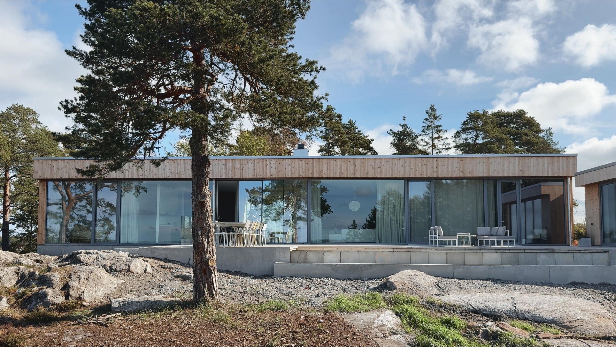
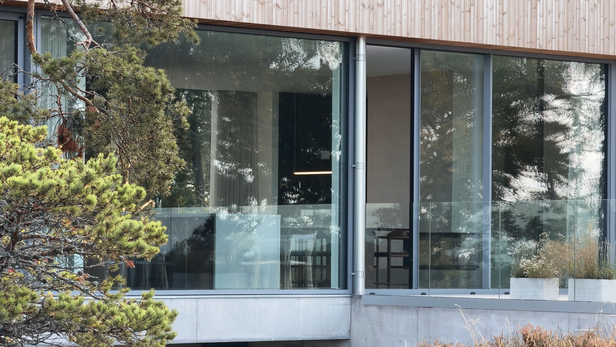
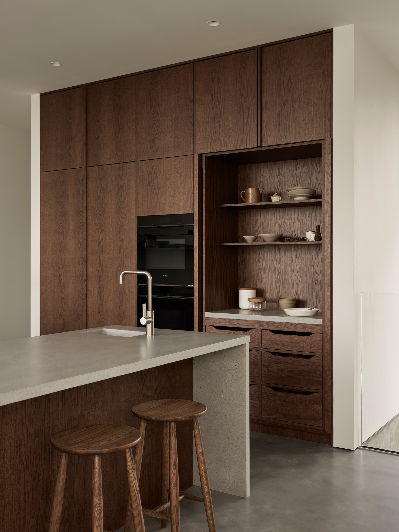
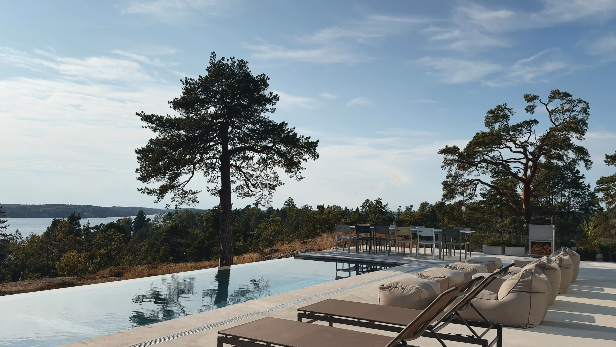
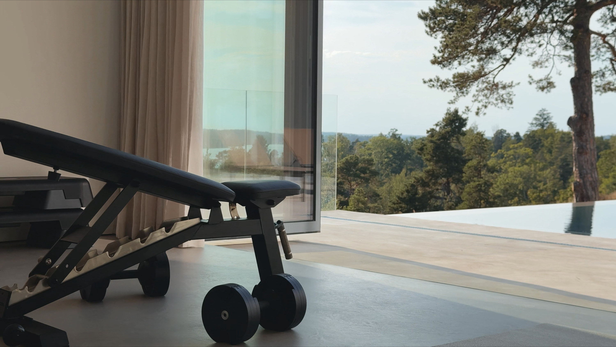
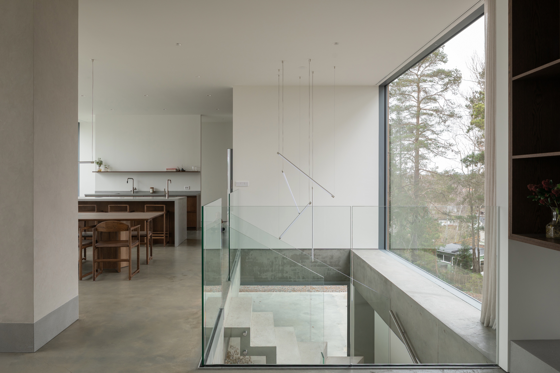
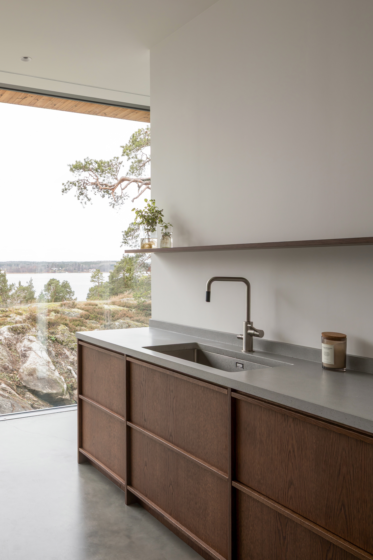
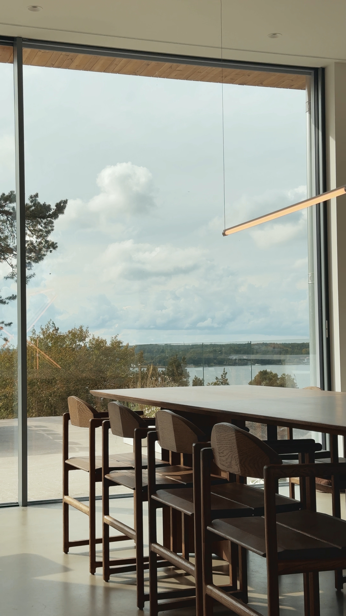
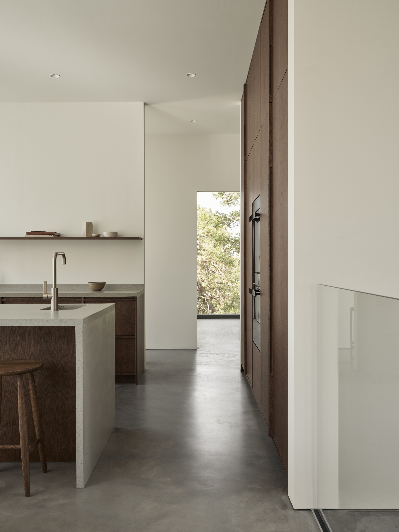
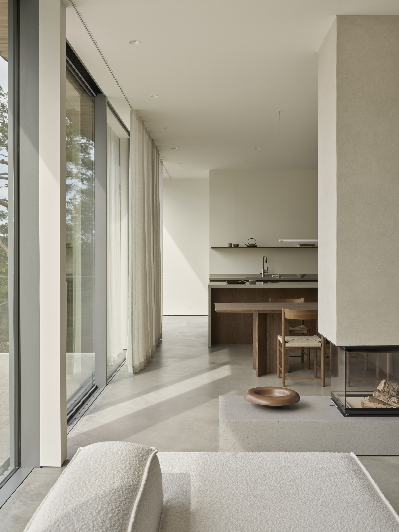
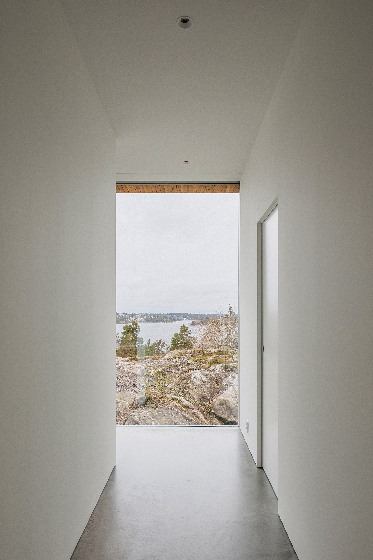
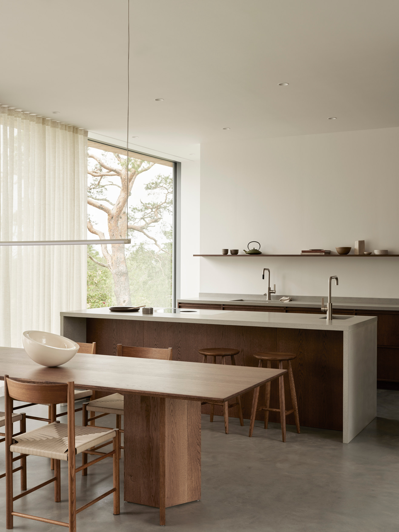
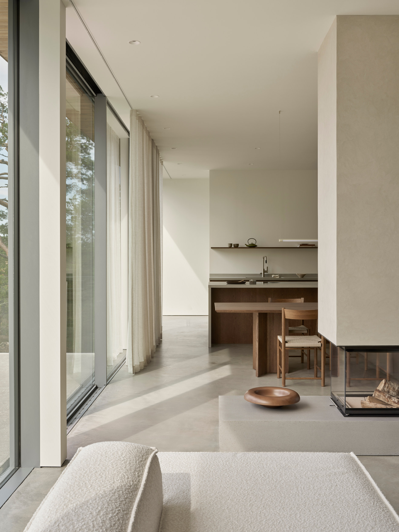
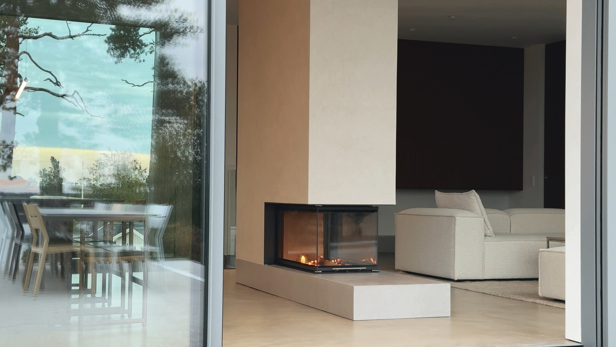
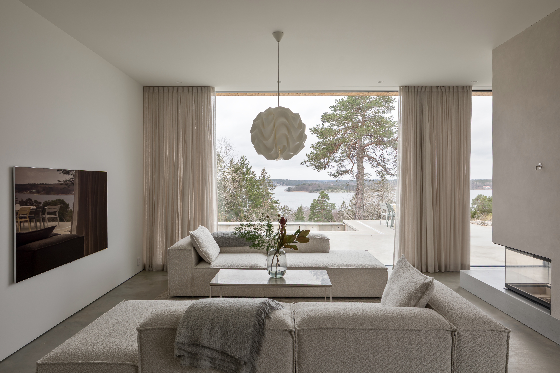
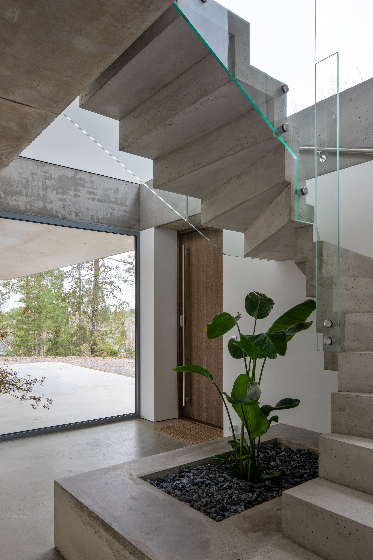
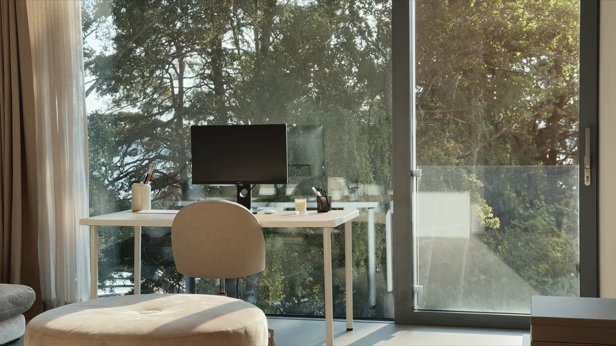
The open-plan living area runs along the length of the house, with floor-to-ceiling glass facing the sea. The kitchen is finished in dark oak with concrete worktops, Tapwell fixtures and a Decosteel sink, and cooking here comes with a view of the water. Concrete floors and warm oak create a continuous, grounded atmosphere from room to room, with a wall-hung oak storage unit anchoring the living room. A private gym in the pool house completes the living spaces.
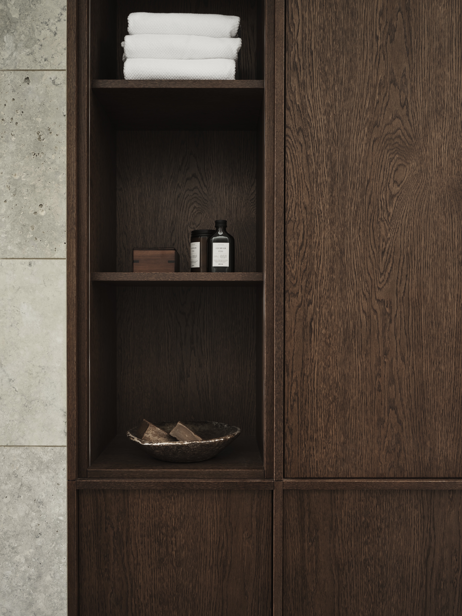
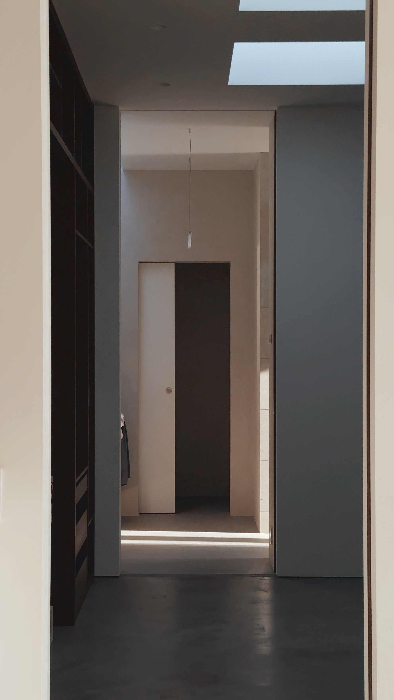
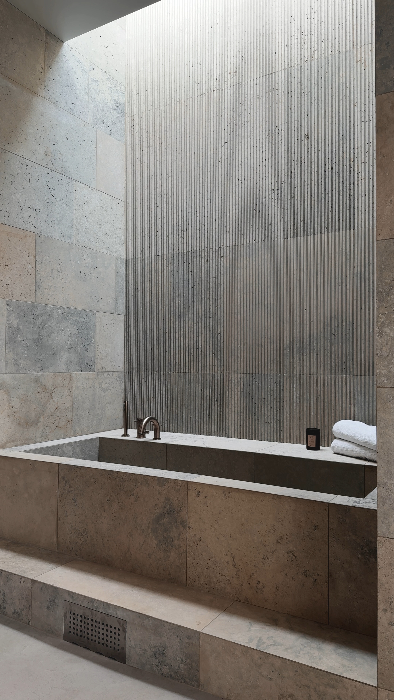
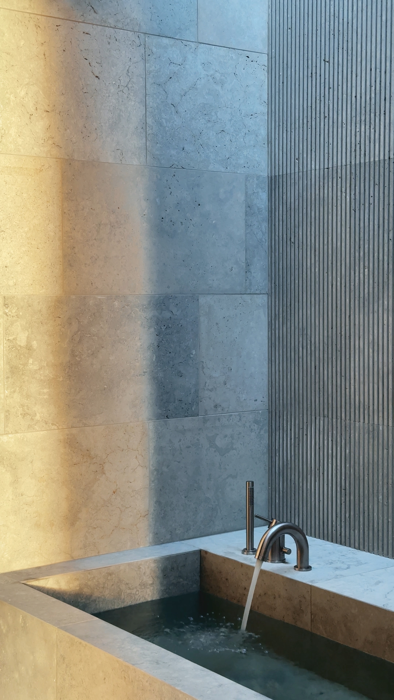
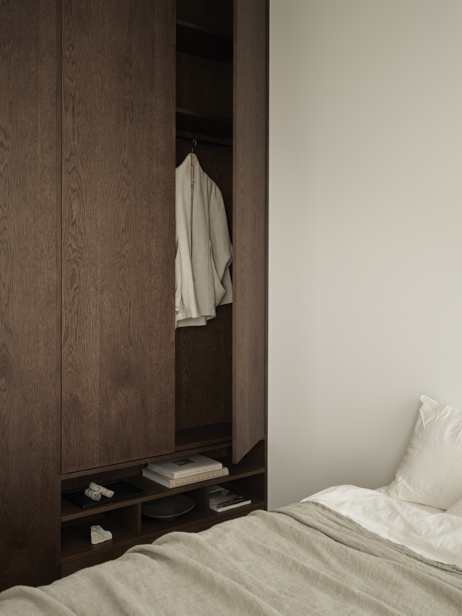
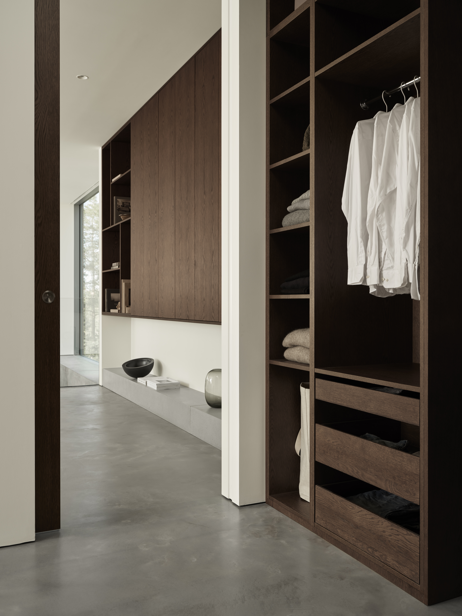
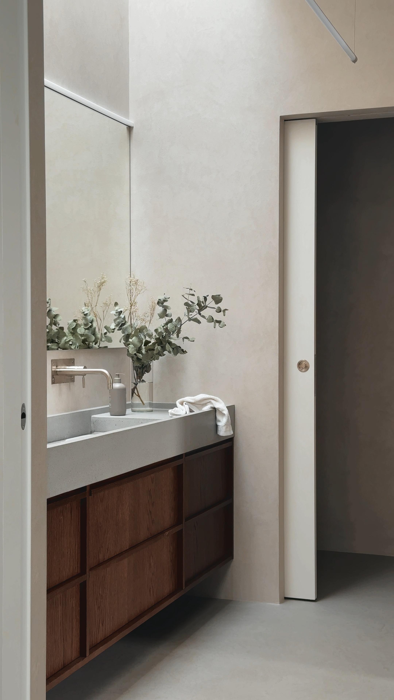
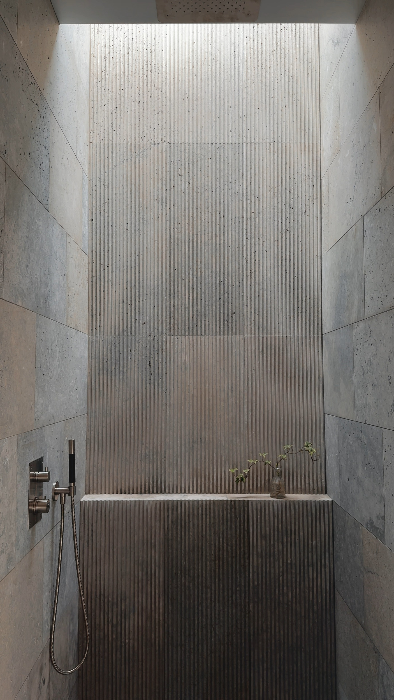
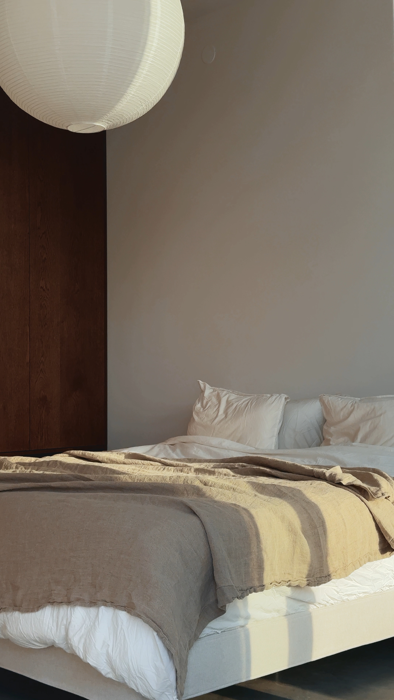
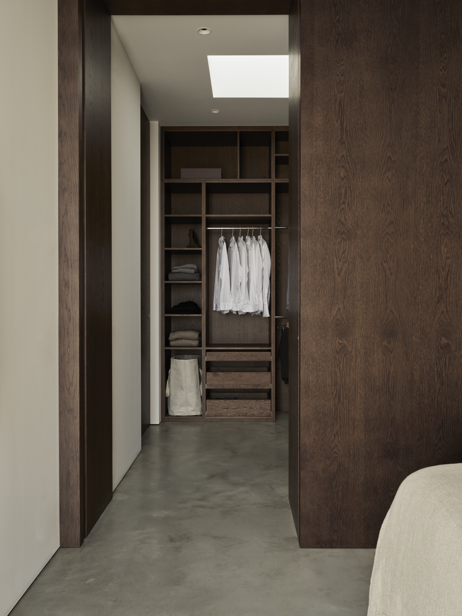
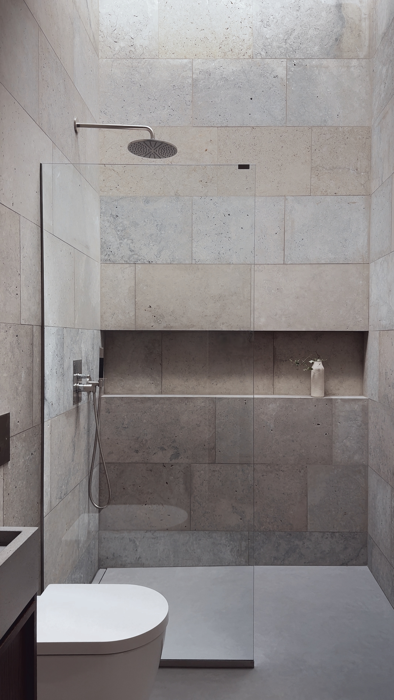
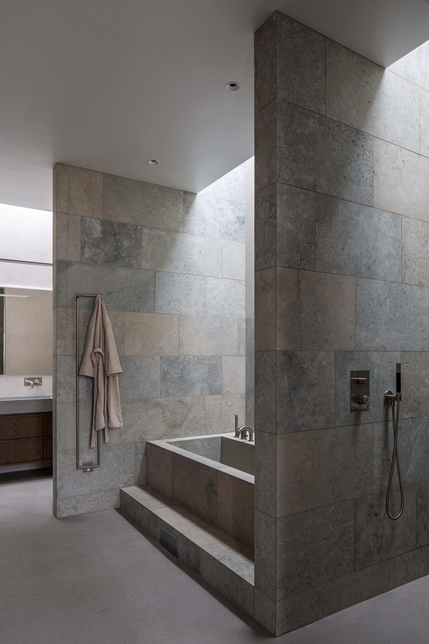
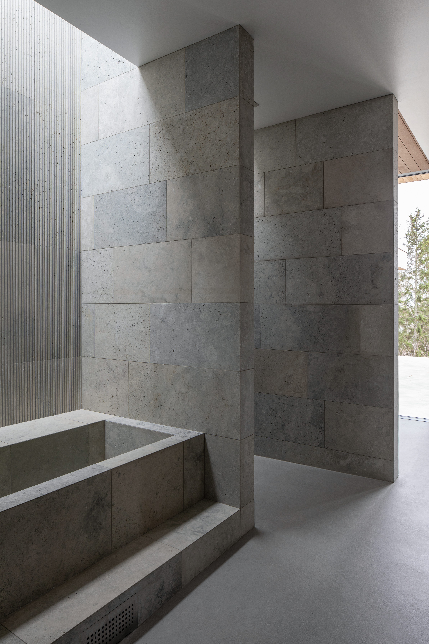
The main house has three bedrooms, each with a king-size bed, and two bathrooms. The master bedroom has a large bespoke walk-in closet in dark oak and an en-suite bathroom with a private spa area, where a limestone bathtub and a walk-in shower sit within limestone walls and microcement floors. The two guest bedrooms are identical, each with a king-size bed and built-in wardrobes. In one of them the bed can be separated into two 90 cm singles, so the room works equally well for children. The second bathroom has a shower and is finished in the same limestone and oak. Next to the pool, the pool house offers a spacious and private retreat with an office, a 120 cm guest bed, a lounge with a sofa and a private gym, suited to an extra guest, a nanny or a quiet place to work and train. In total, the villa sleeps seven.

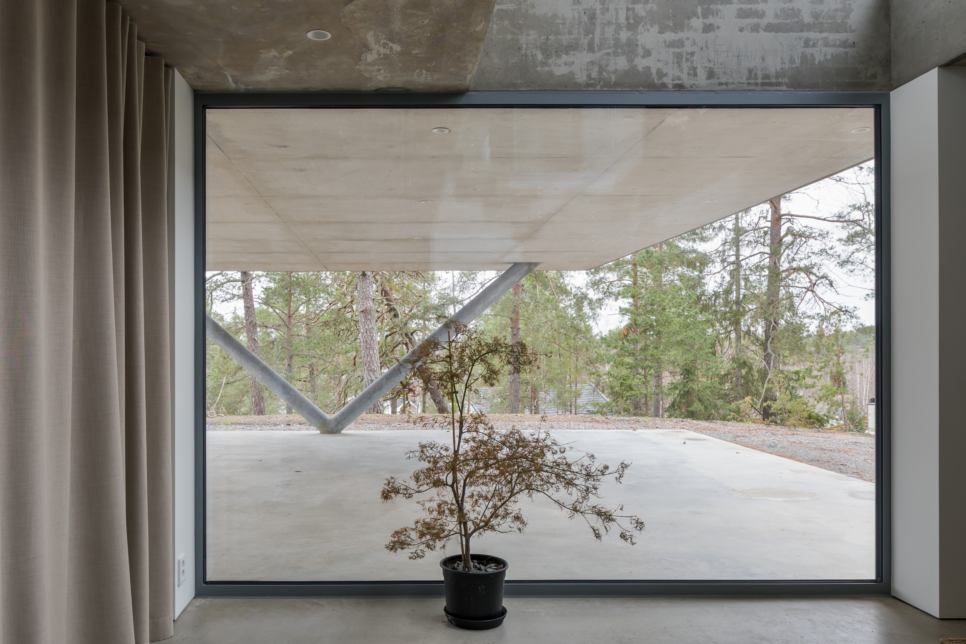
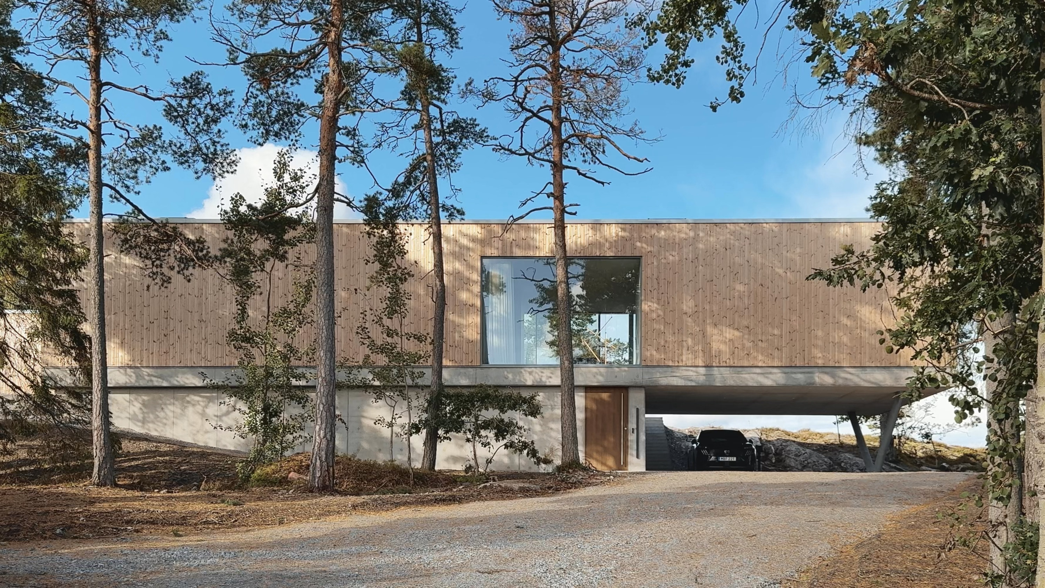
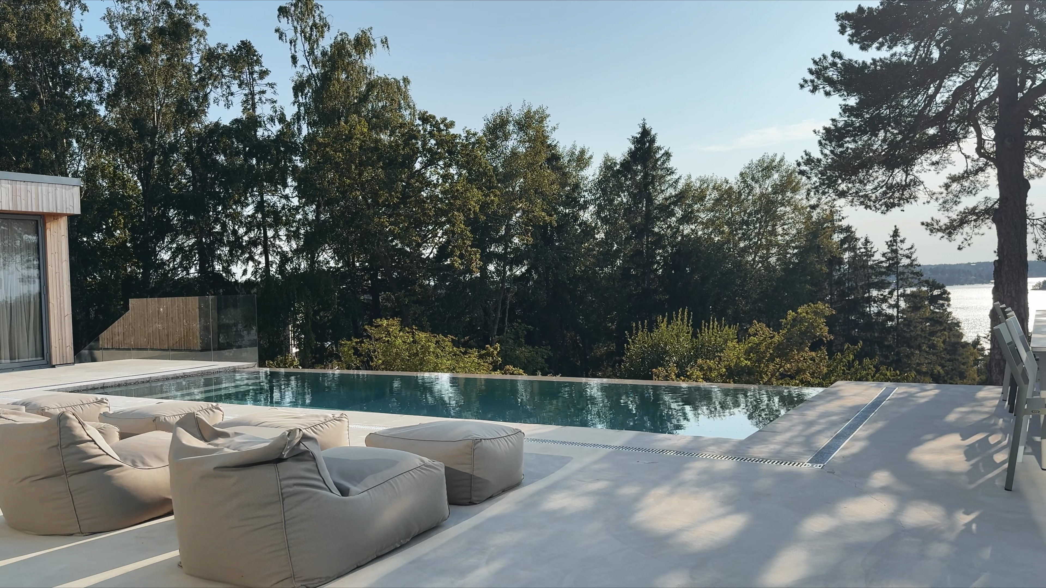
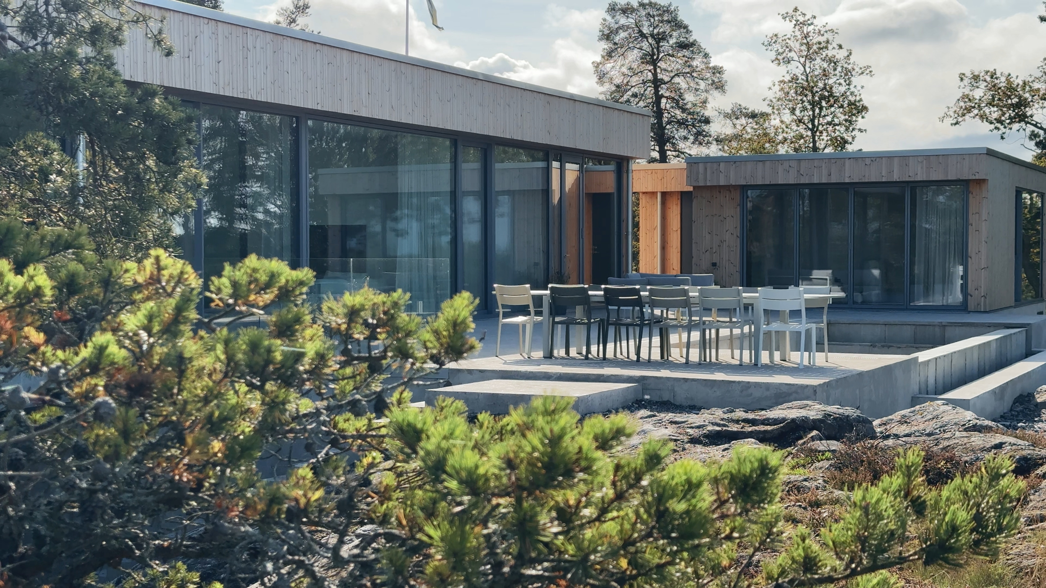
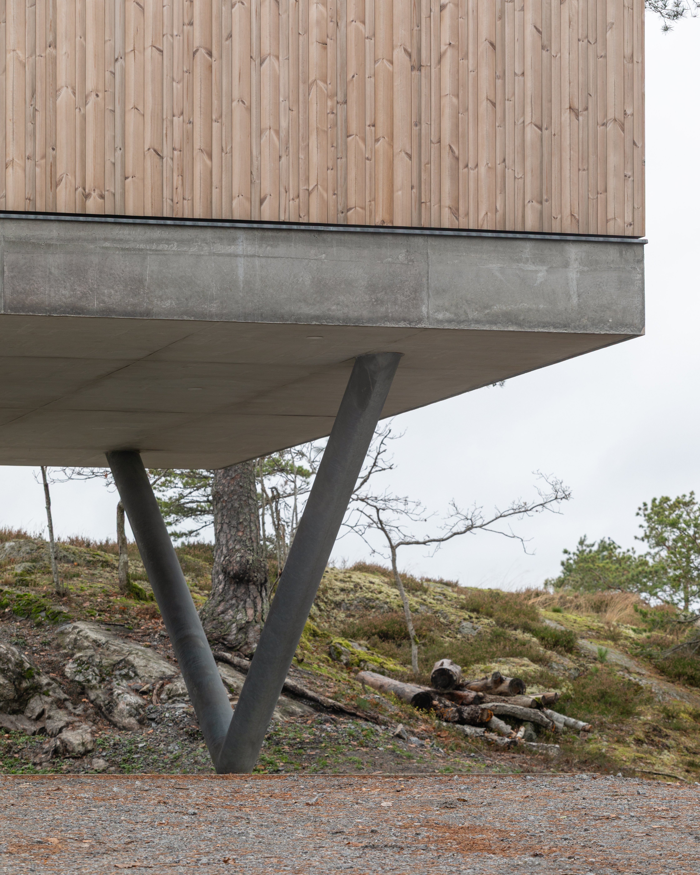
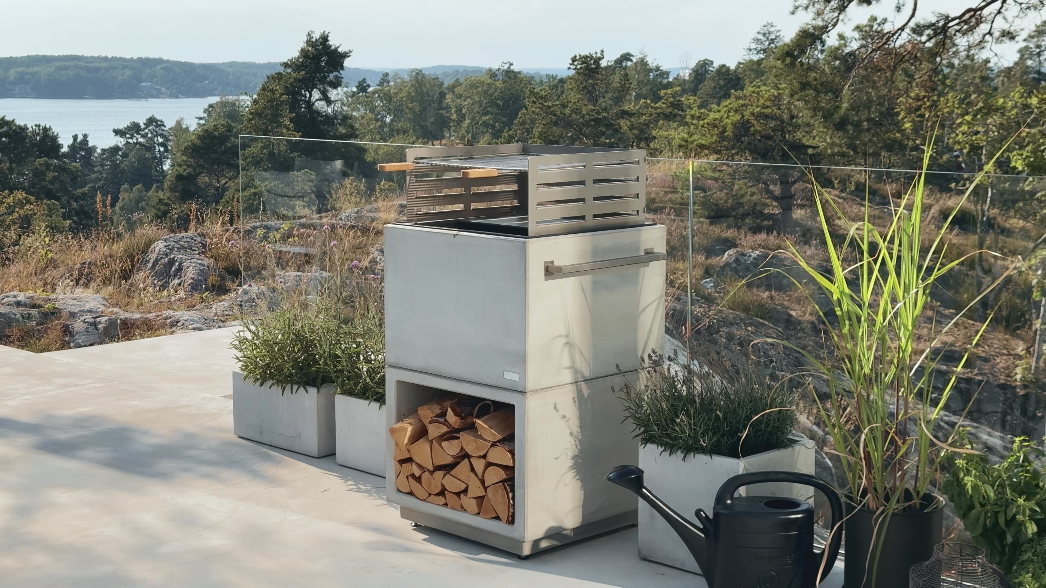
The plot is a forest plot on the rock, surrounded by mature pines with open views over the Baltic. The dining area opens onto the terrace and the pool, with the pool house and its gym alongside. On the terrace, a sleek charcoal barbecue makes long summer evenings outdoors easy. The house was placed to leave as small a mark as possible on the site, so the natural terrain remains intact around it. A covered carport sits beneath the cantilevered main volume.
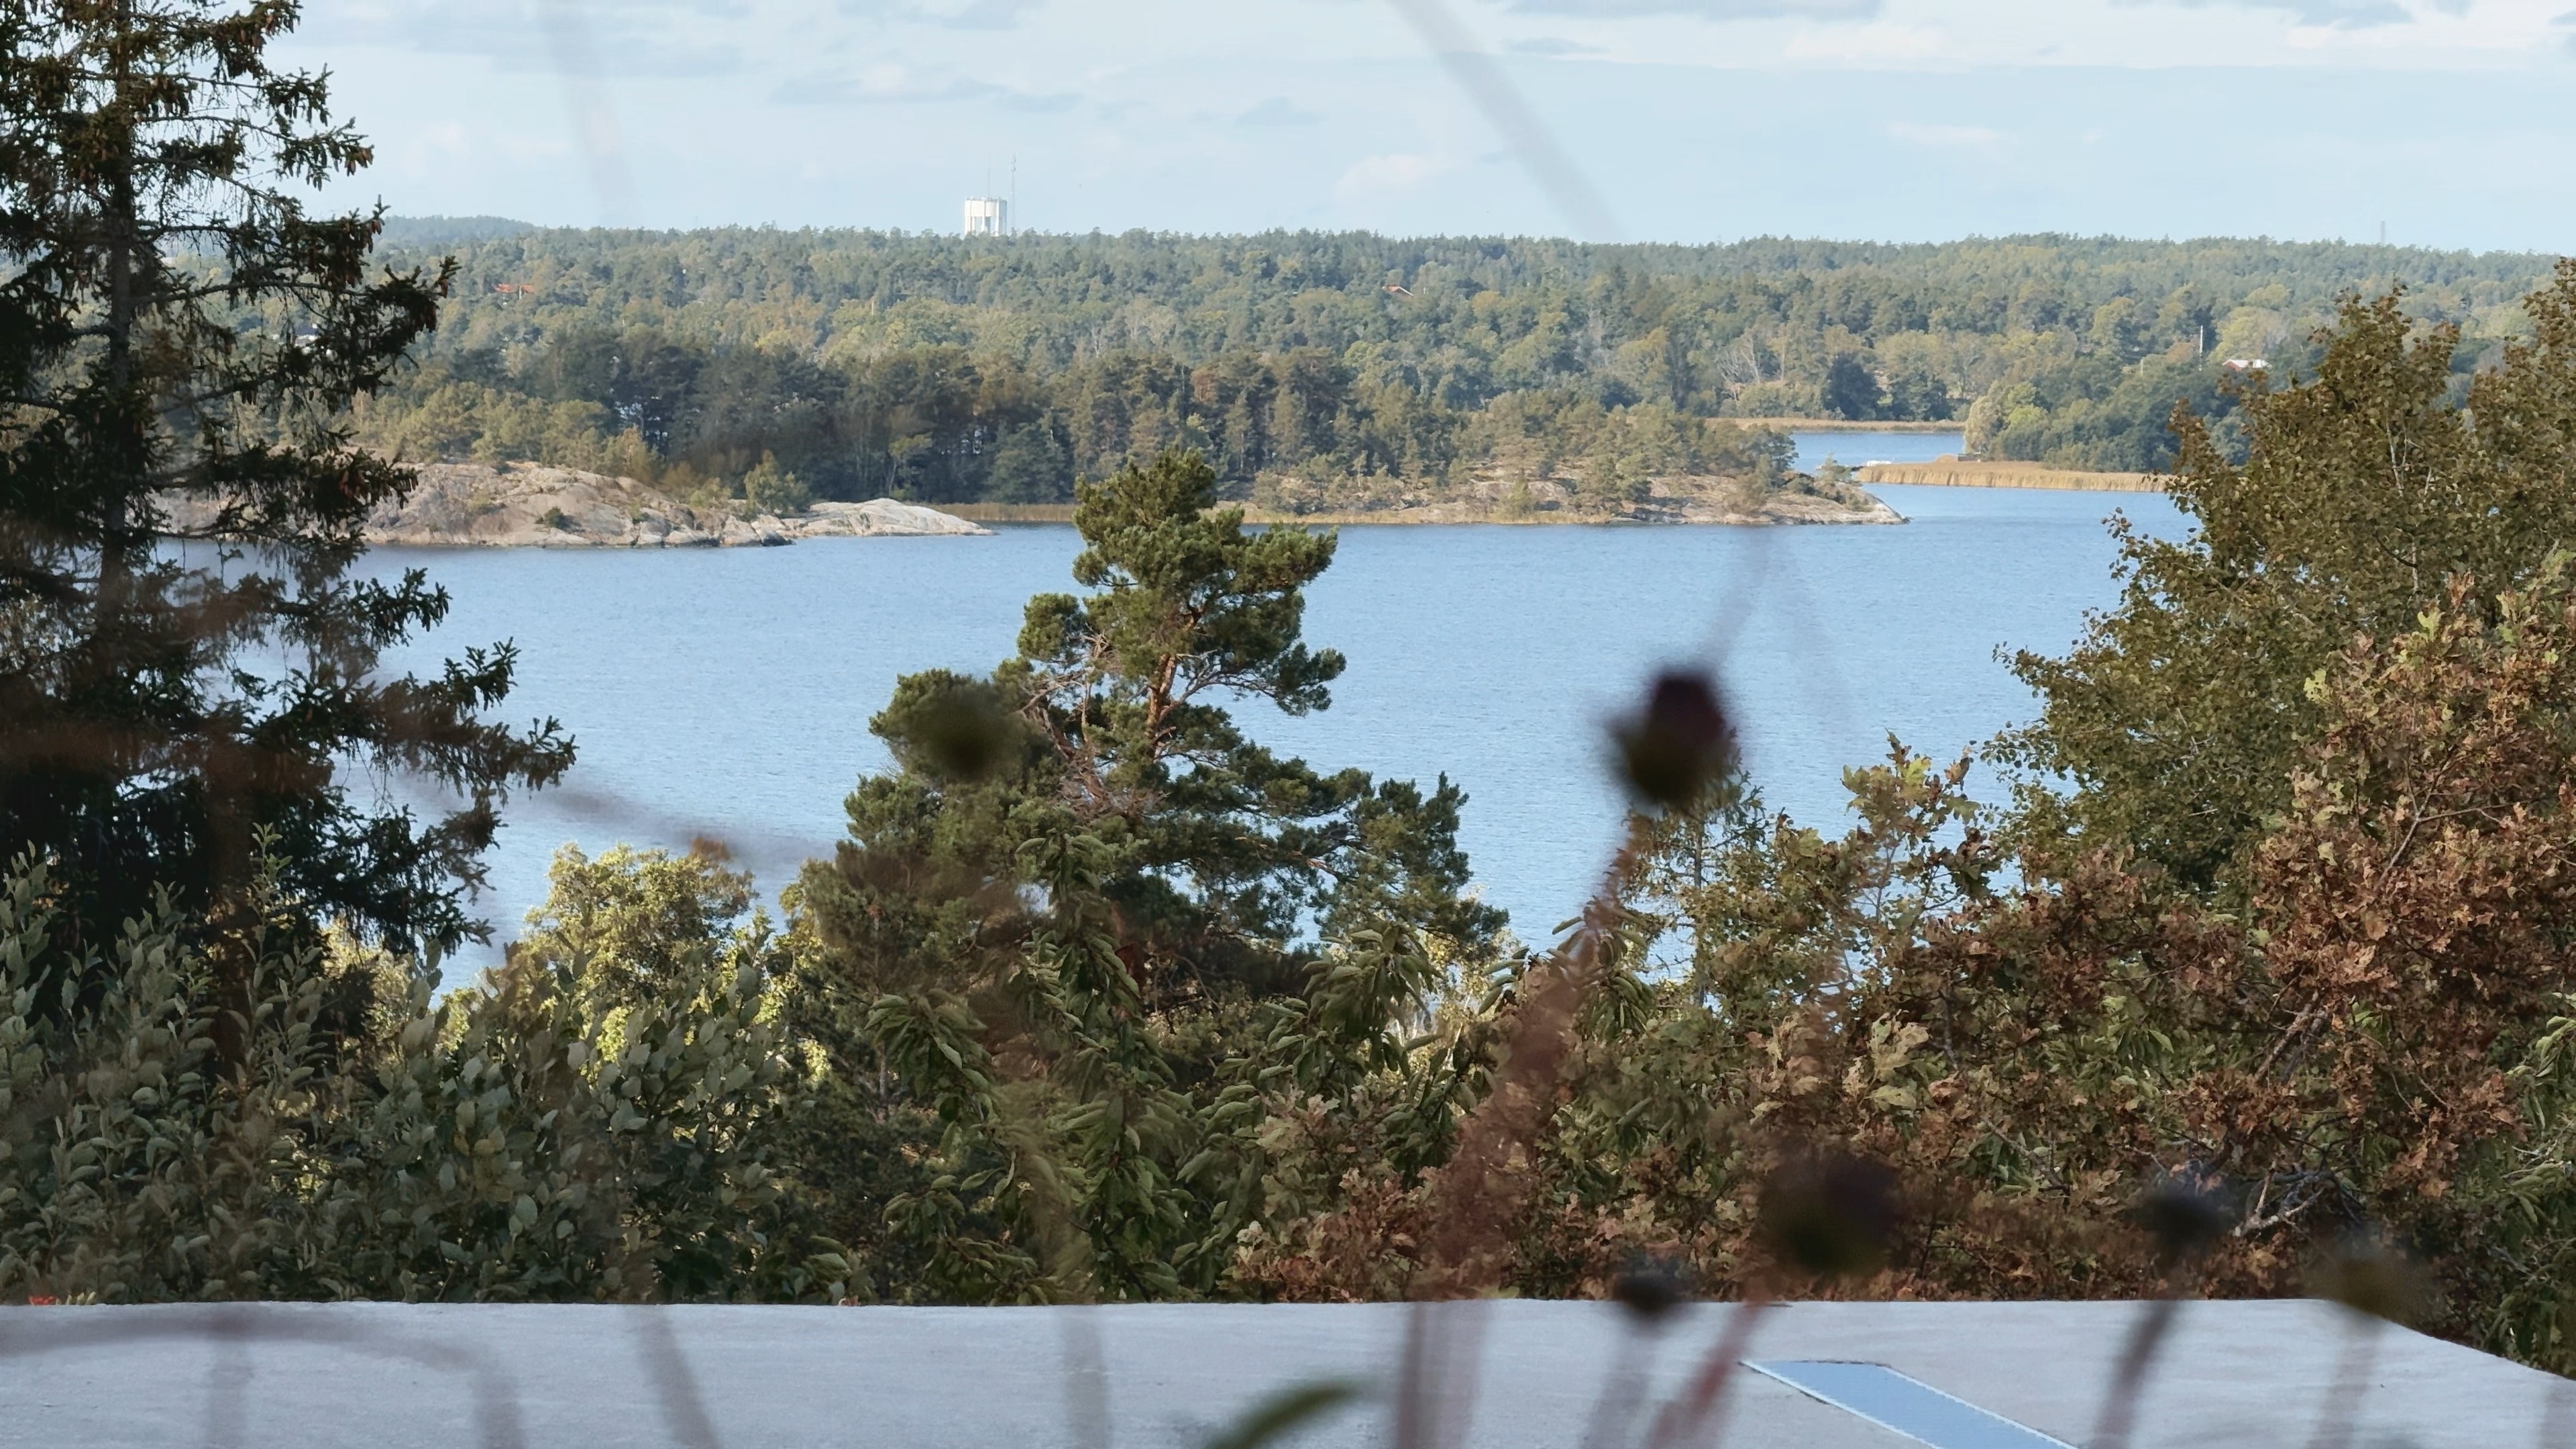
Kolvik on western Värmdö, in the Stockholm archipelago. Central Stockholm is about 30 minutes by car, and the villa is reached by road all the way. Bromma Airport is about 35 minutes away, and Stockholm Arlanda Airport about 50 minutes.
Main House
The house is a long volume of timber and glass resting on a concrete base, with floor-to-ceiling glazing along the sea-facing side. The open-plan living room and kitchen run the length of the house. The kitchen is in dark oak with concrete worktops, Tapwell fixtures and a Decosteel sink, and the dining area opens towards the terrace and pool. Built-in oak storage by Nordiska Kök throughout.
Sleeps 6
Pool House
Sleeps 1
Total: sleeps 7
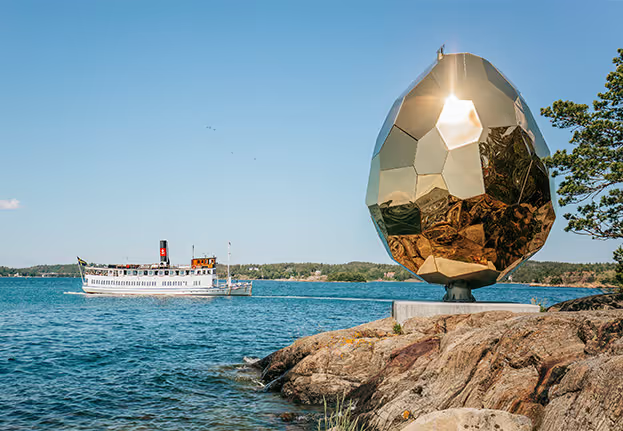
One of the Stockholm region's most distinctive cultural destinations, Artipelag sits on the water at Gustavsberg — a world-class art museum embedded in the archipelago landscape, just 30 minutes from the city centre. Rotating international exhibitions, permanent sculpture in nature, and an immersive art experience in the Artbox make it a destination worth planning a full day around. The restaurant has been voted Stockholm's best museum restaurant, with views over Baggensfjärden to match.

One of the finest golf courses in the Stockholm region, set on Värmdö island just 35 minutes from the city. The 18-hole course, redesigned in 2025, is known for its challenging layout — tight fairways, rocky outcrops, and water hazards that reward careful play. Beyond golf, the club offers tennis, padel, squash, a heated outdoor pool, horseback riding, spa, and a restaurant, making it a natural full-day or weekend destination. The club has its own marina with a golf cart service from the dock. Reachable by car or boat.
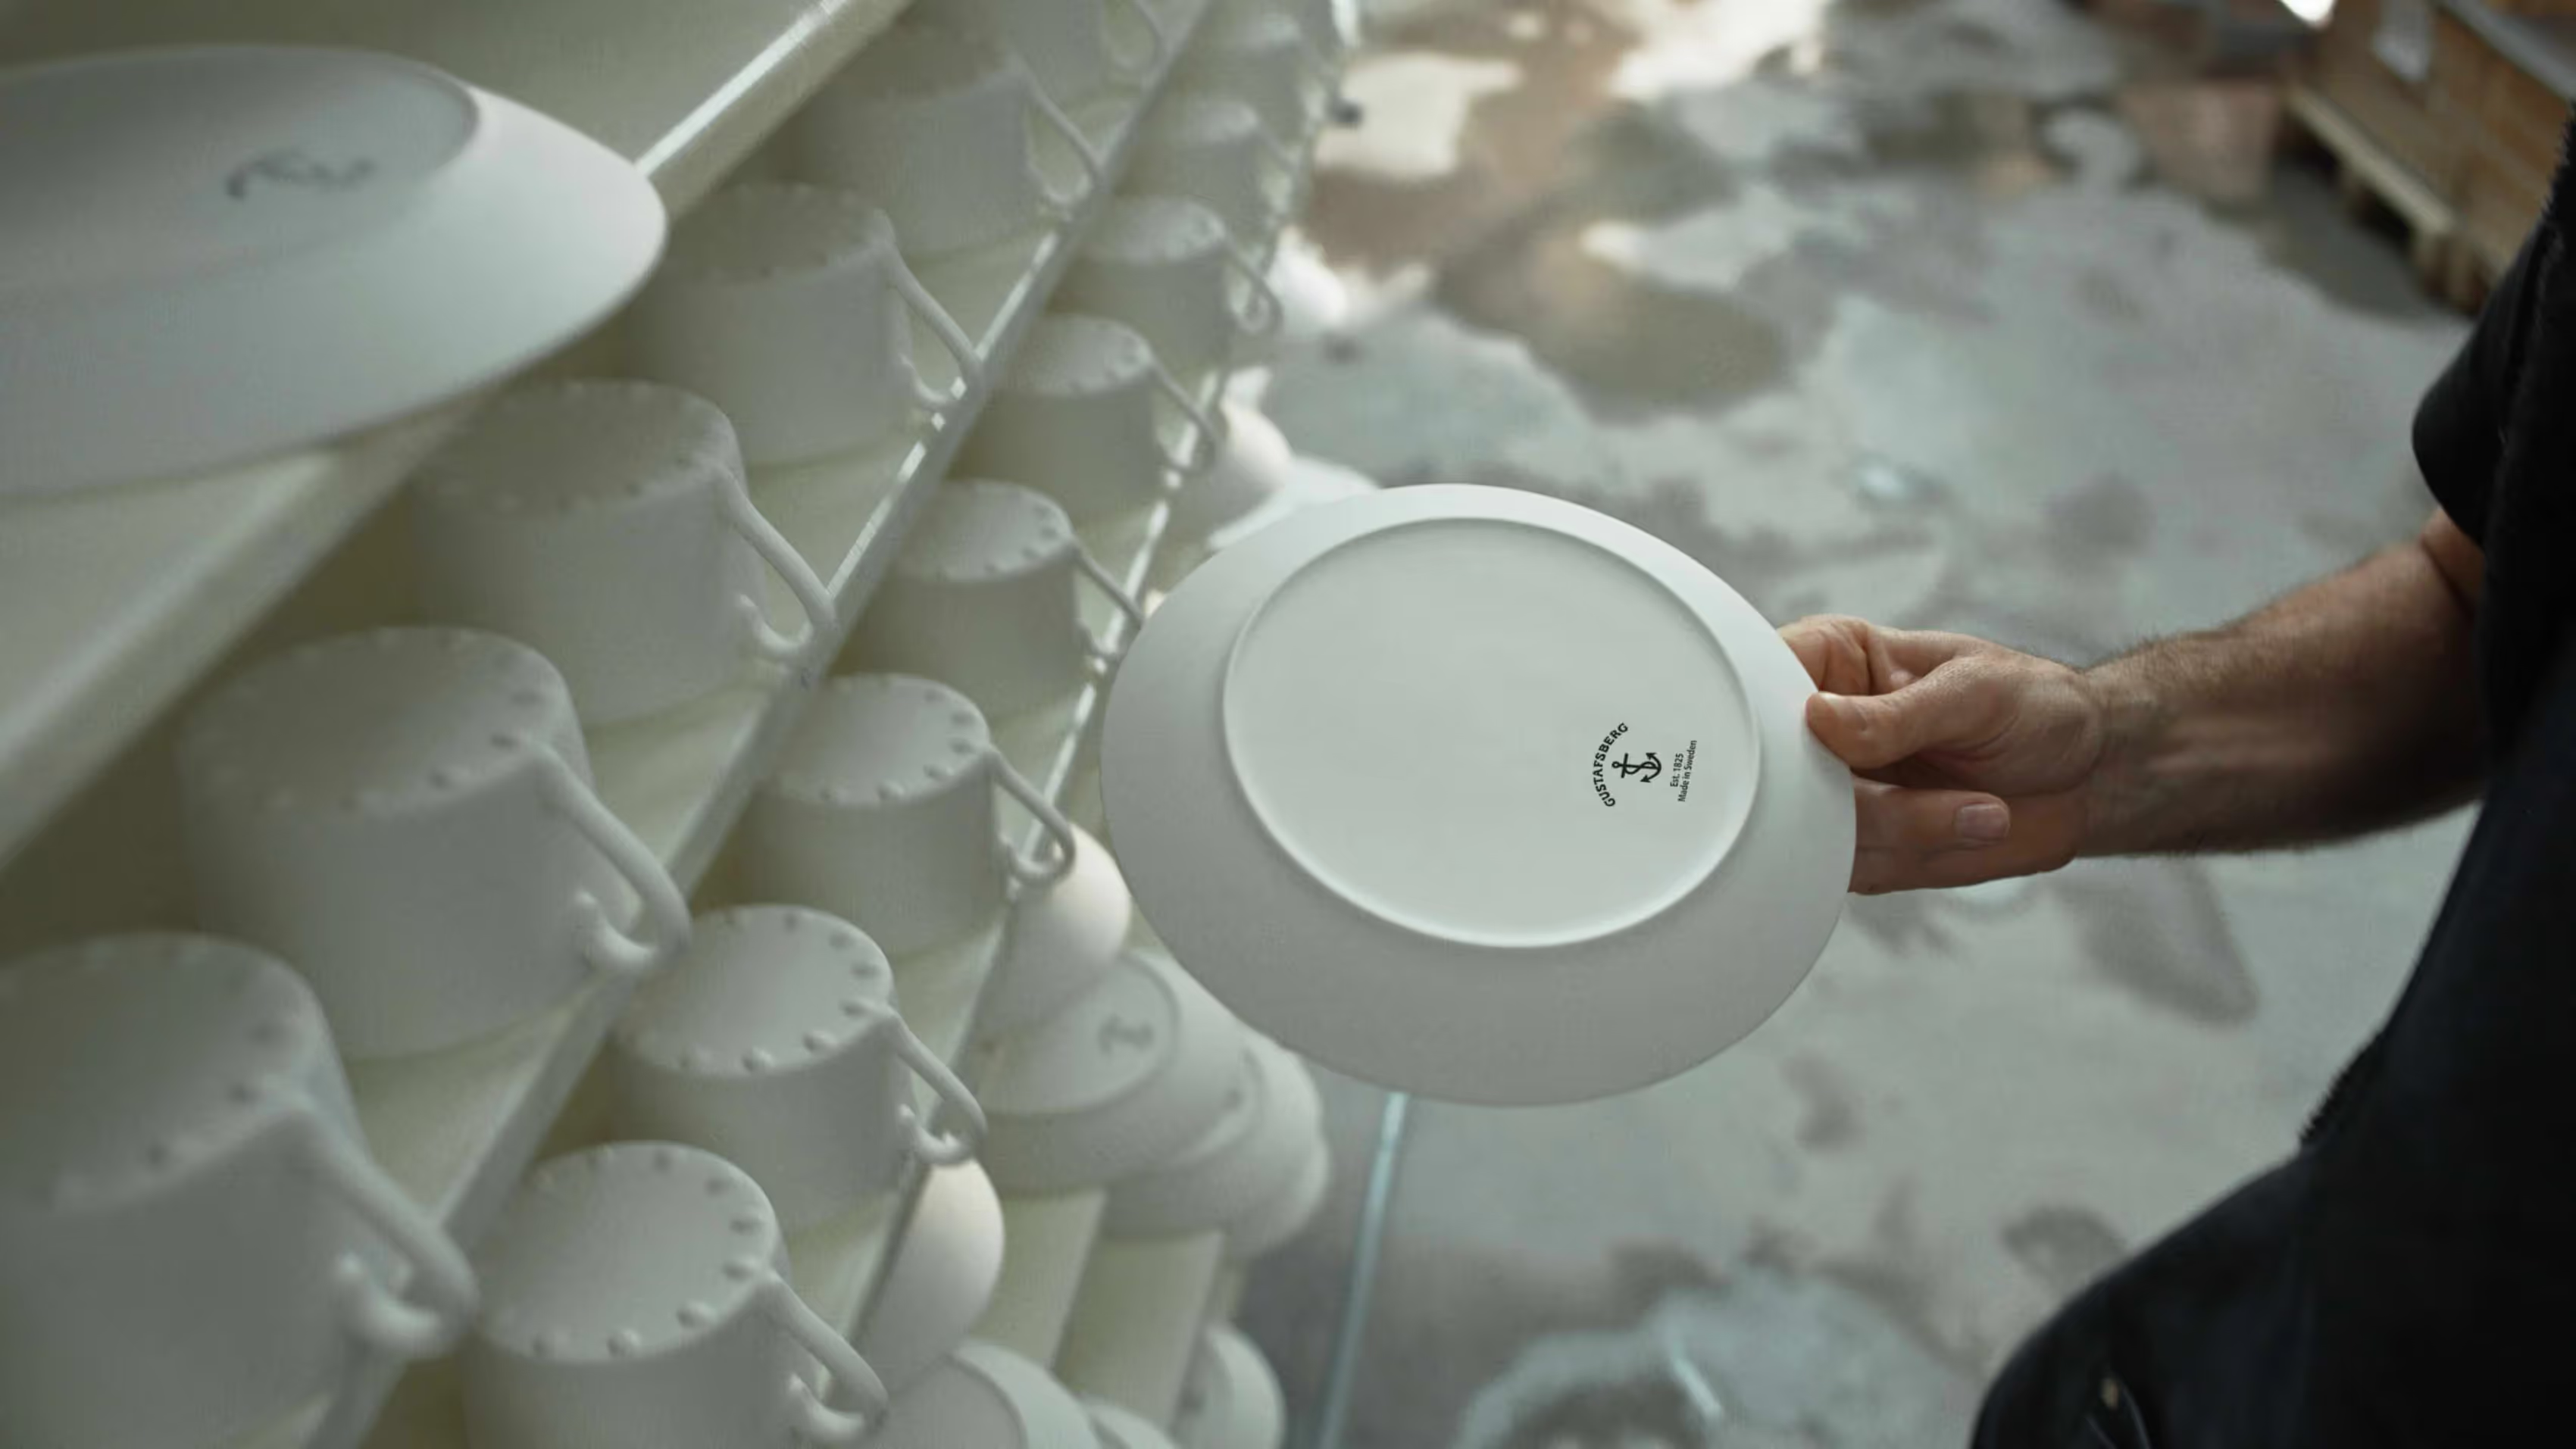
A museum dedicated to one of Sweden's most beloved design legacies. Gustavsberg Porcelain Museum traces the full story of the famous factory — from its founding in 1825 to its closure in 1993 — through a collection of over 45,000 pieces. Iconic designs by the factory's celebrated designers sit alongside beloved everyday patterns like Blå Blom and Allmoge that generations of Swedes grew up with. The collection is owned by the Swedish state and managed by Nationalmuseum.

Founded in 1966, Wermdö Golf & Country Club is one of Stockholm's most celebrated destinations — an 18-hole course designed by Nils Sköld, set against the natural beauty of the archipelago. The layout is as strategic as it is scenic, and the club has earned a reputation that speaks for itself among those who know it.
Beyond golf, the club offers tennis, a pool, and a country club atmosphere that invites you to stay longer than planned. The restaurant serves classic Swedish cuisine — honest, seasonal, and well worth the trip on its own.
Wermdö is accessible by car or boat, making it a natural addition to any stay in the archipelago.
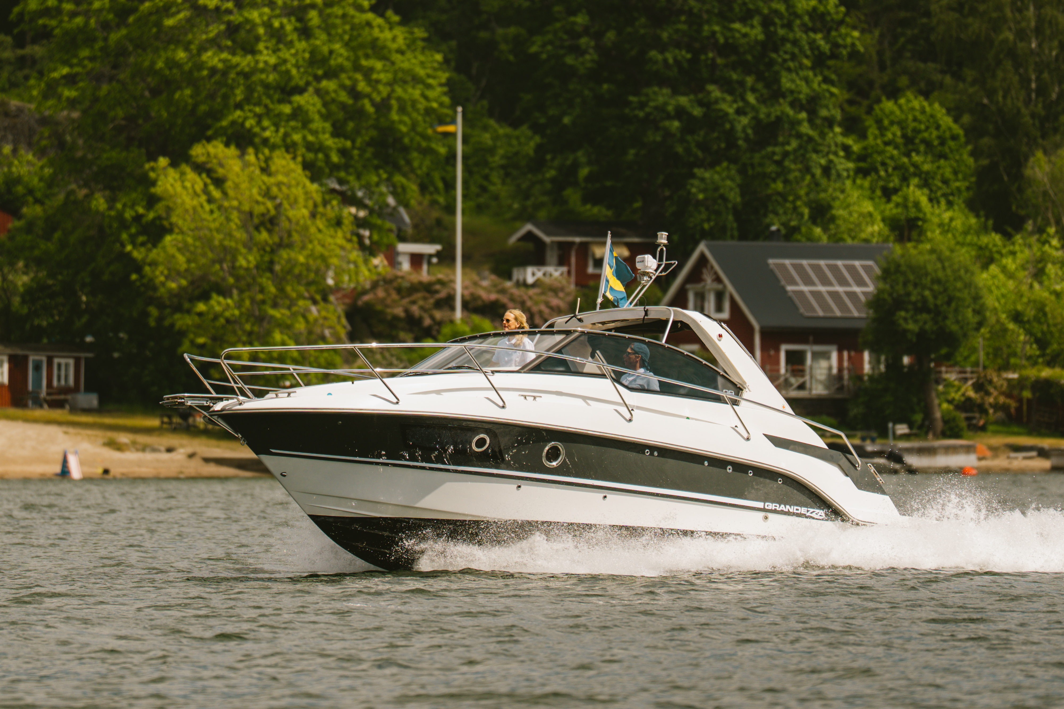
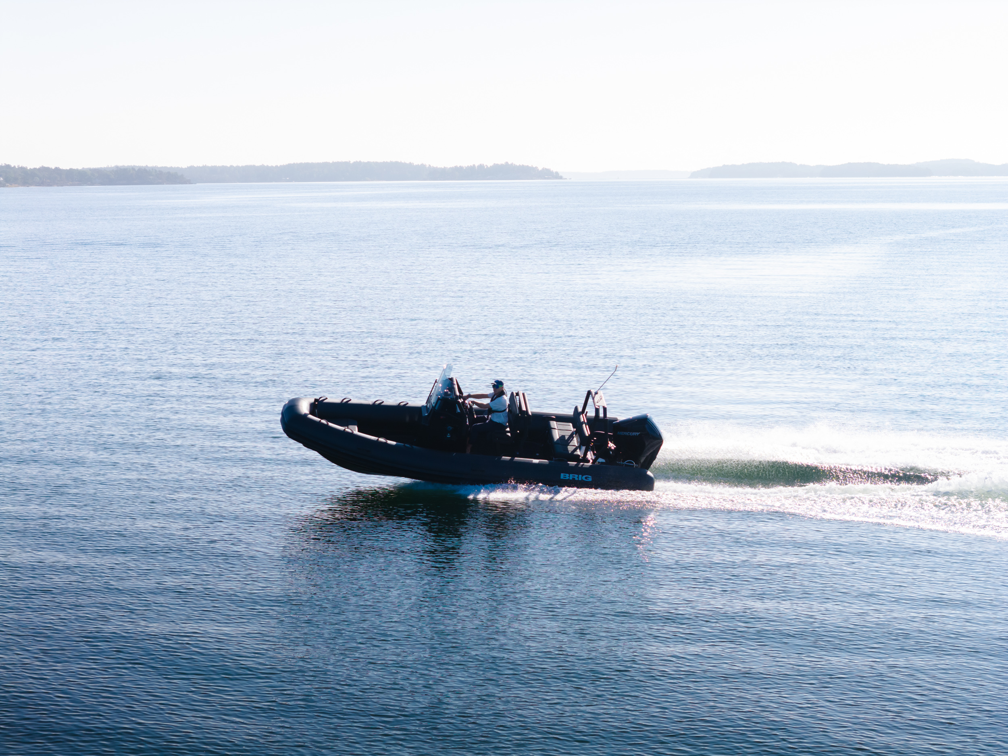
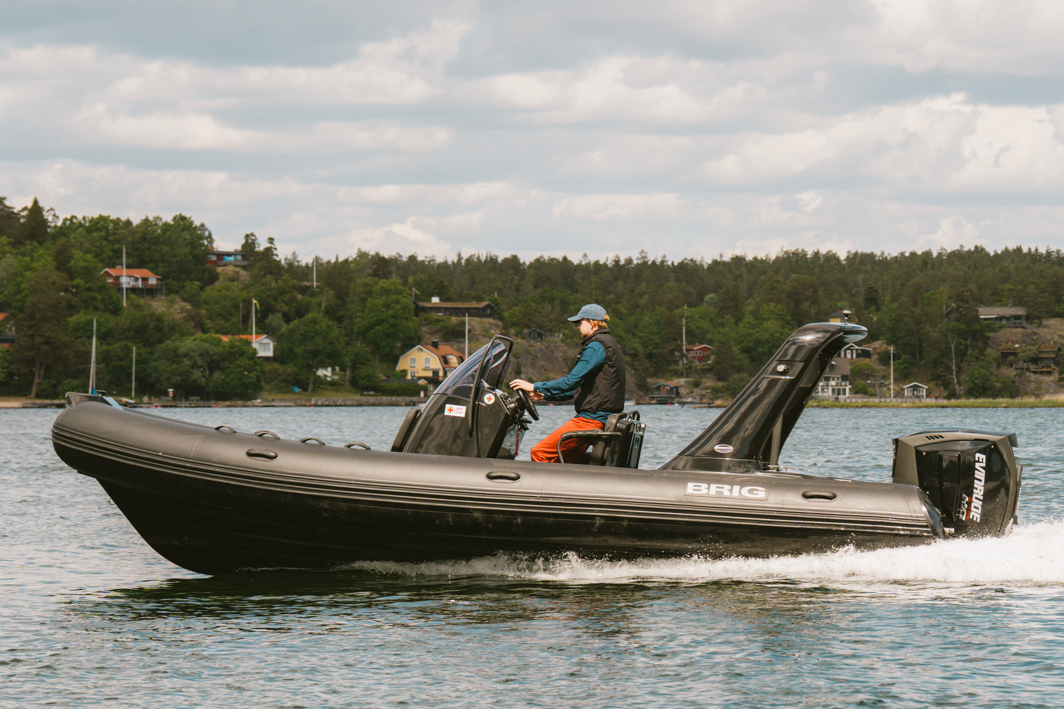
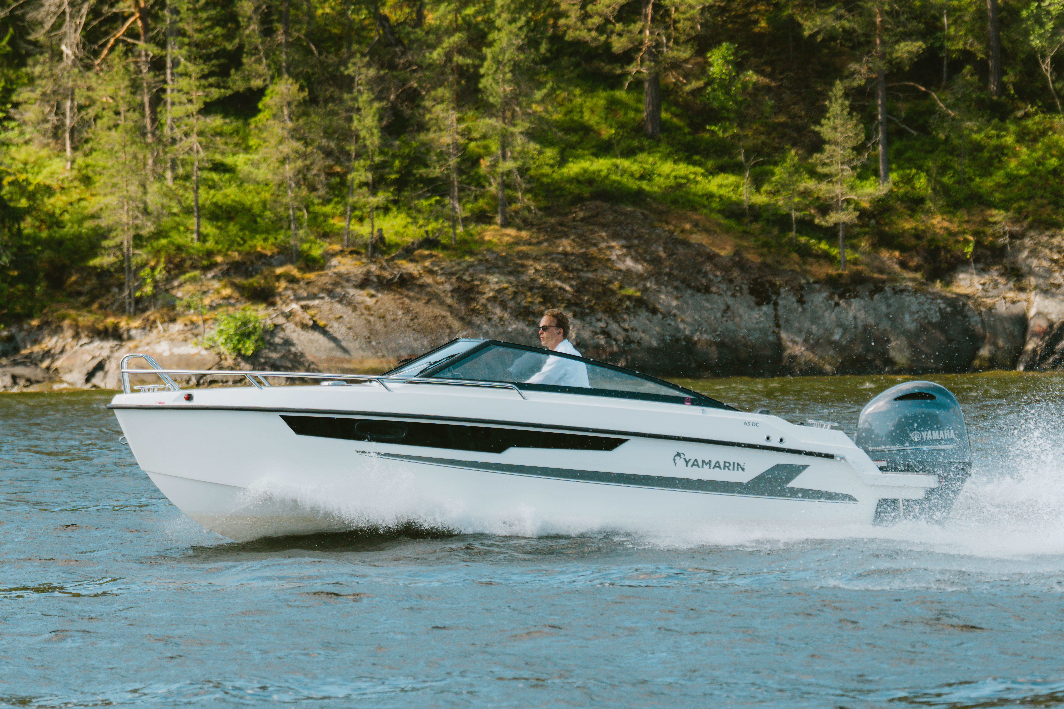
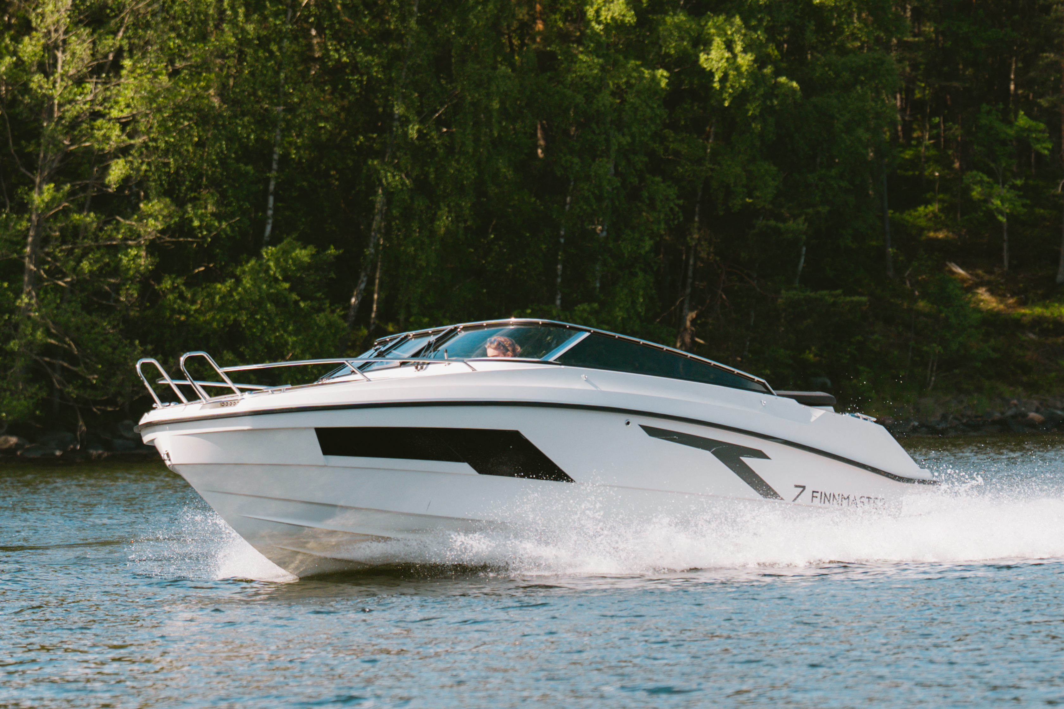
Scandinavian Hospitality offer a fleet of boats ideal for the authentic Stockholm Archipelago experience. Whether it's for access to the residences, attractions or the nature – or a day spent chartering the surroundings. Welcome aboard.

Rates and availability are shared on request. Tell us your preferred dates and a little about your visit, and we will be in touch personally. You are also welcome to reach us directly on +46(0) 79 104 15 18 or at connect@scandinavianhospitality.com.